
PORTFOLIO
OUR PROJECTS
A collection of work shaped not only by design, but by purpose and performance. Each project reflects our approach to creating real estate that responds to lifestyle, context, and market realities — balancing aesthetics, functionality, and long-term value.
From private residences to premium villa developments, our work demonstrates how thoughtful design, strategic thinking, and execution come together to create spaces that are not only refined, but relevant and effective in the real world.
OUR PORTFOLIO
LATEST PROJECTS
Our recent work reflects our approach to creating premium residential and lifestyle developments that are not only refined in design, but clear in purpose and effective in execution.
Each project demonstrates how we integrate architecture, user experience, and development thinking to deliver spaces that are buildable, relevant to the market, and designed for long-term value.
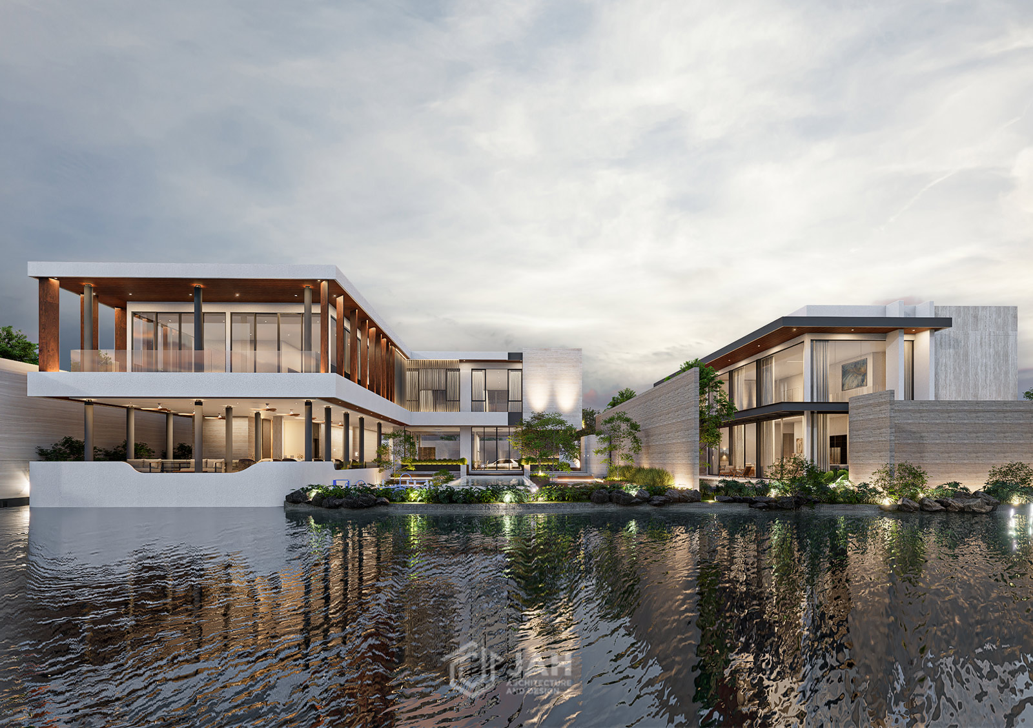
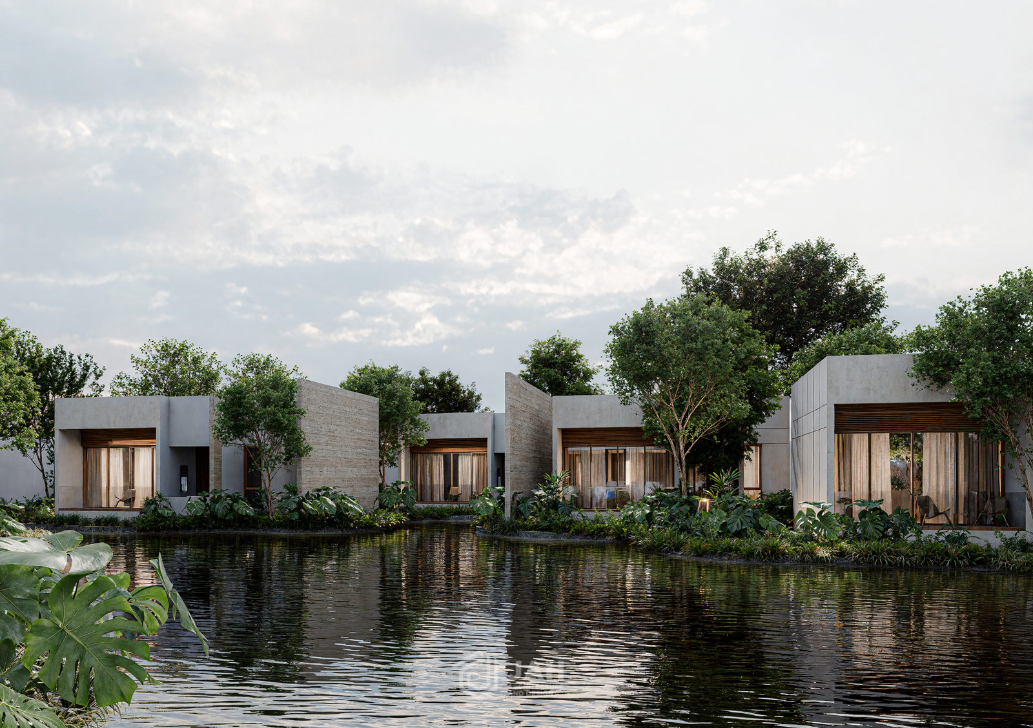
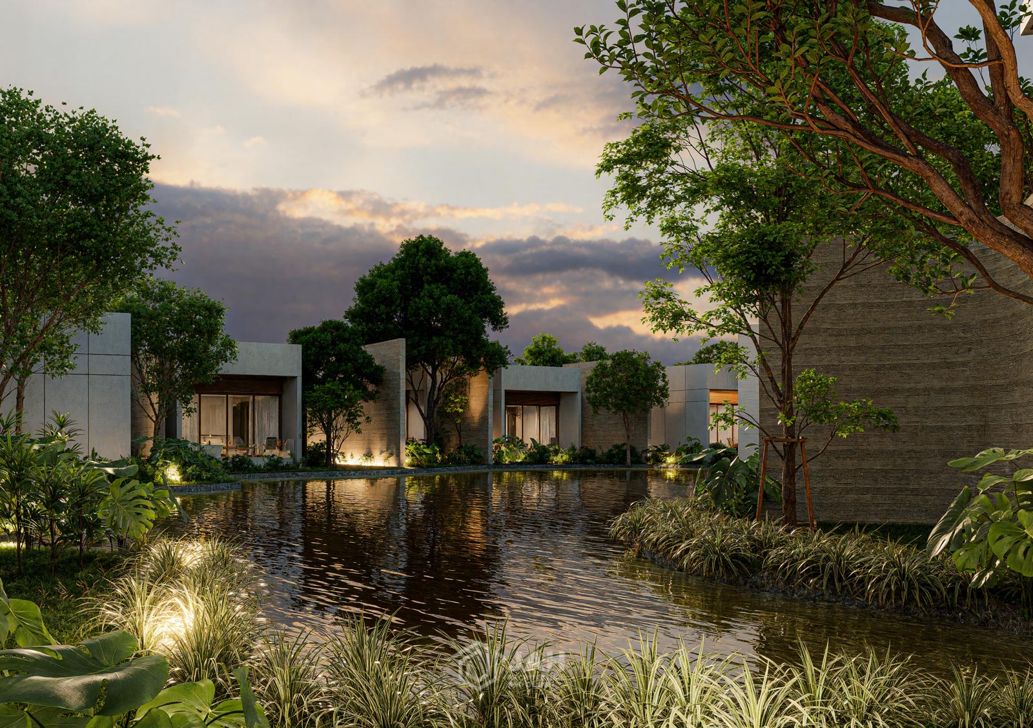
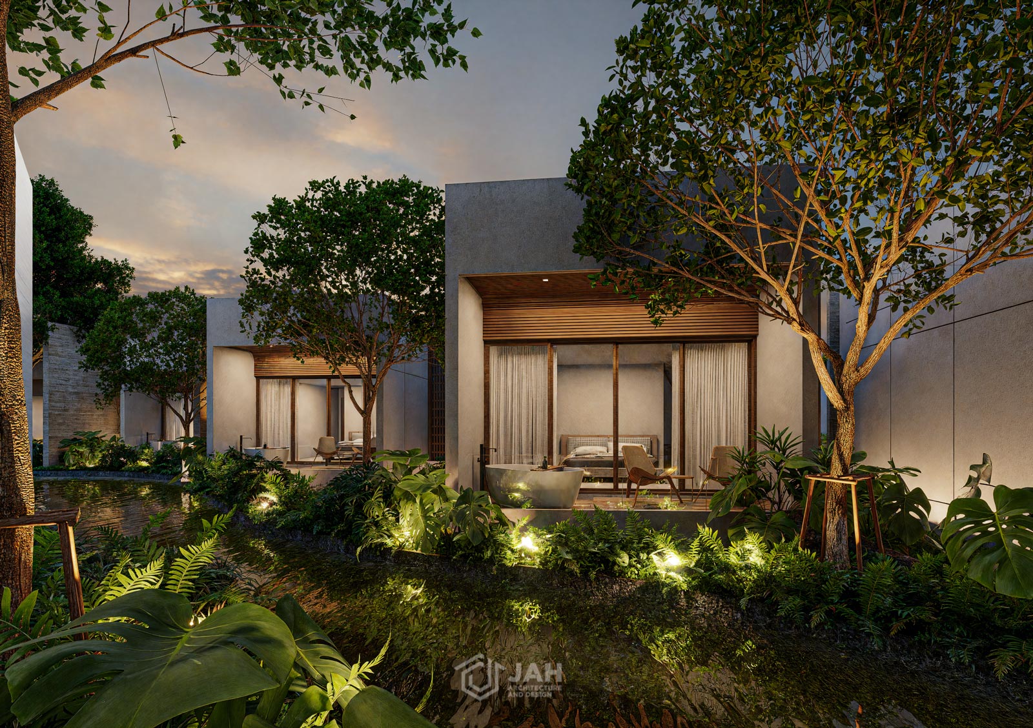
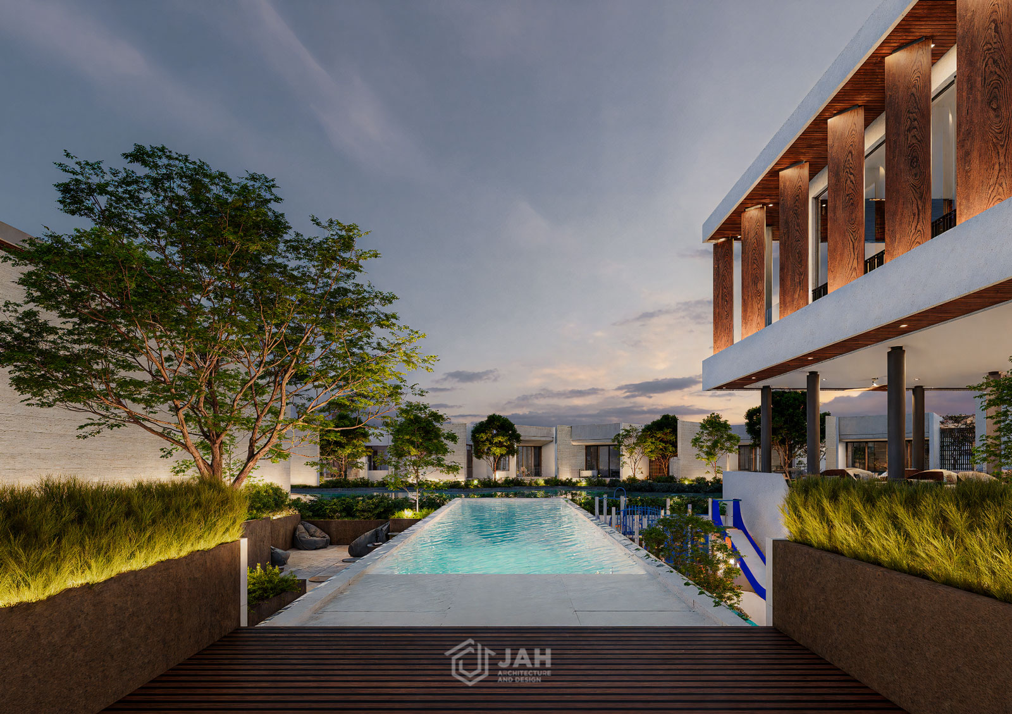
Hidden Treasures Around the Water
THE PONDORA
Hospitality – Resort
7,200 sq.m
Sikhio, Nakhon Ratchasima
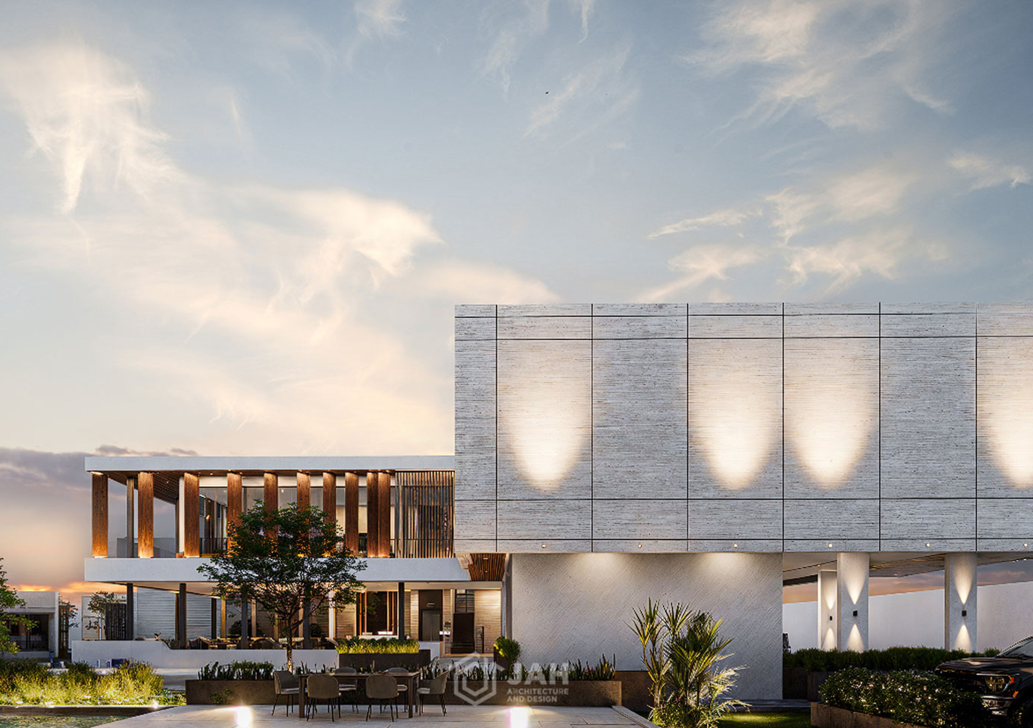
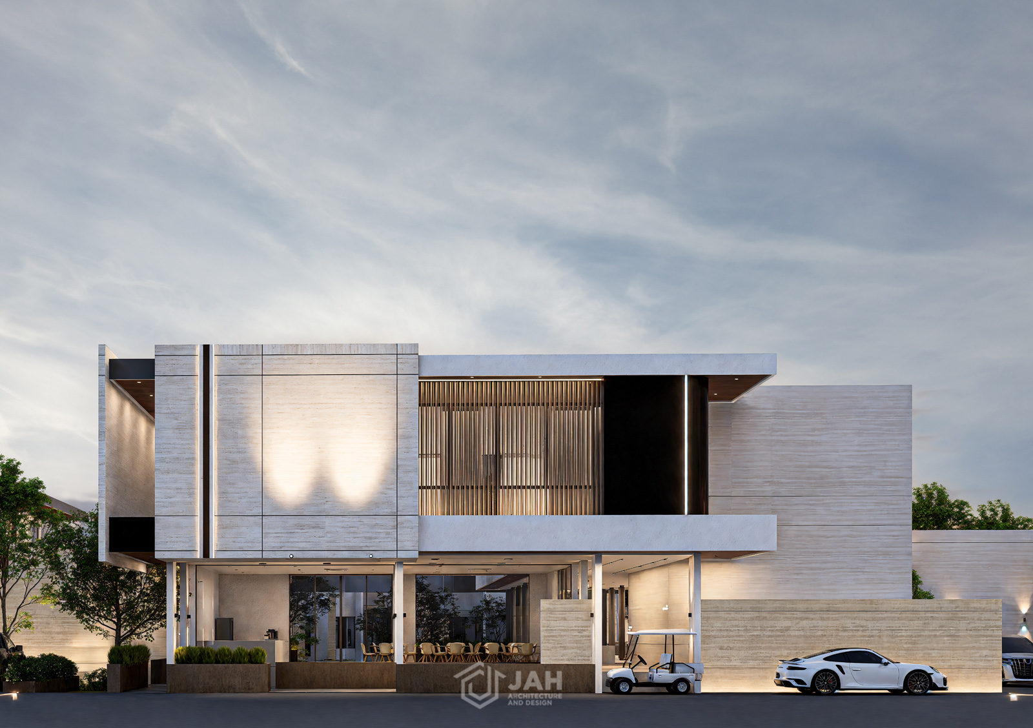
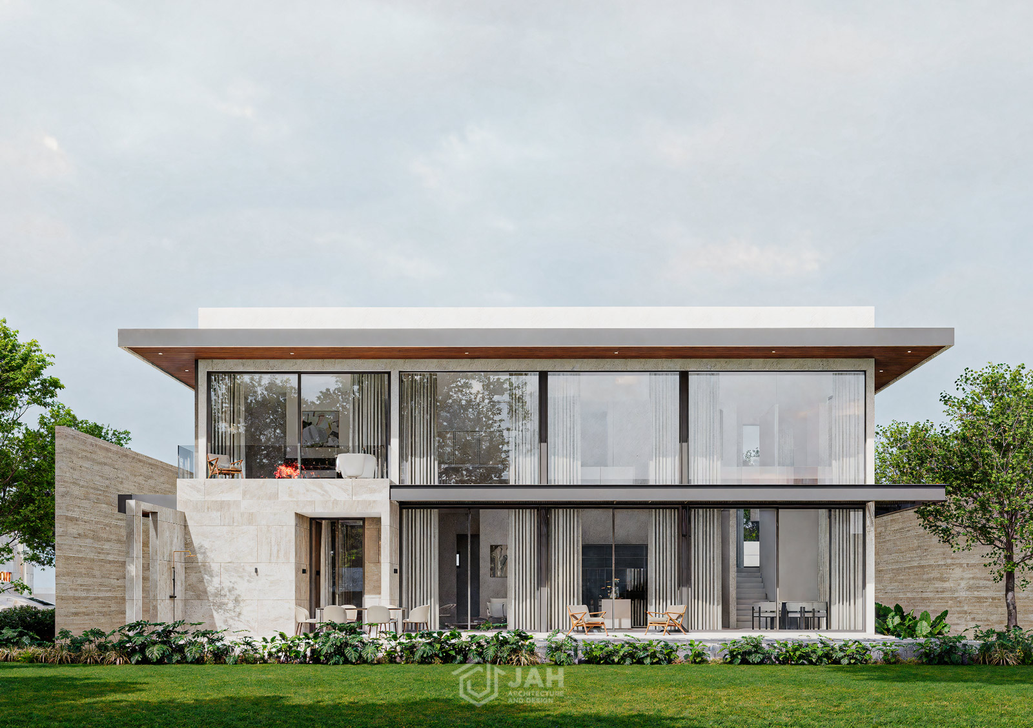
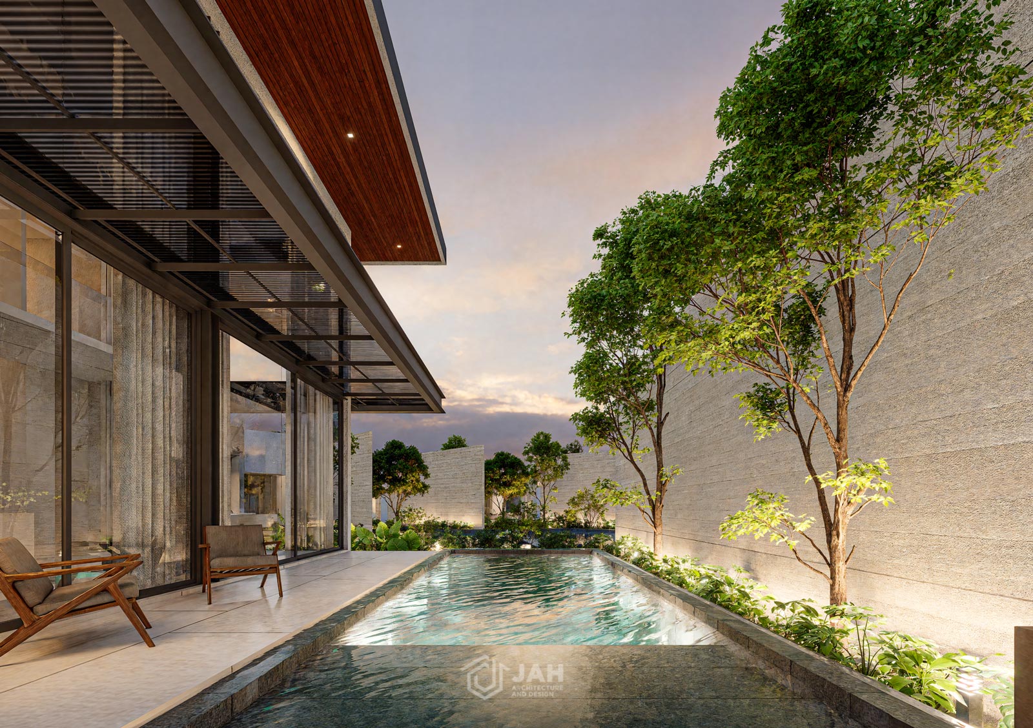
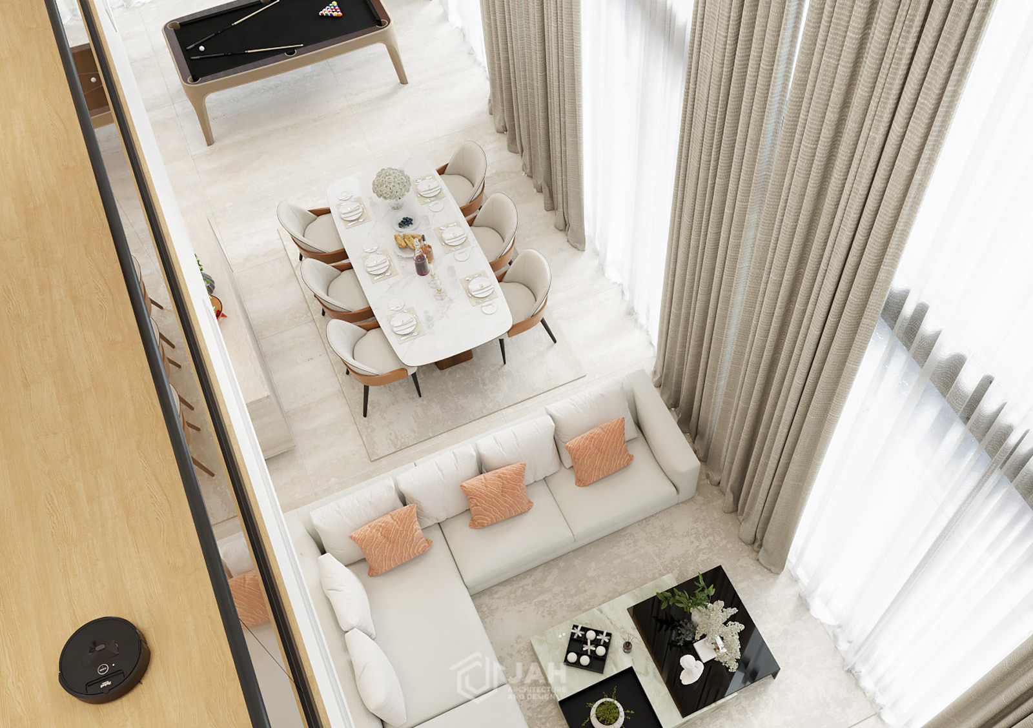
At the heart of the resort lies a large central pond, serving as the focal point of the entire development. Reflecting the sky, surrounding trees, and clean rectilinear architecture, the pond becomes a tranquil centerpiece that brings a sense of calm and balance to the environment. Like a jewel set within a carefully crafted landscape, it is embraced by lush greenery and thoughtfully designed buildings. Vertical fins and layered façades help reduce heat gain and noise, allowing attention to remain focused on the serene water views, where light, shadow, and reflections create a constantly changing atmosphere throughout the day.
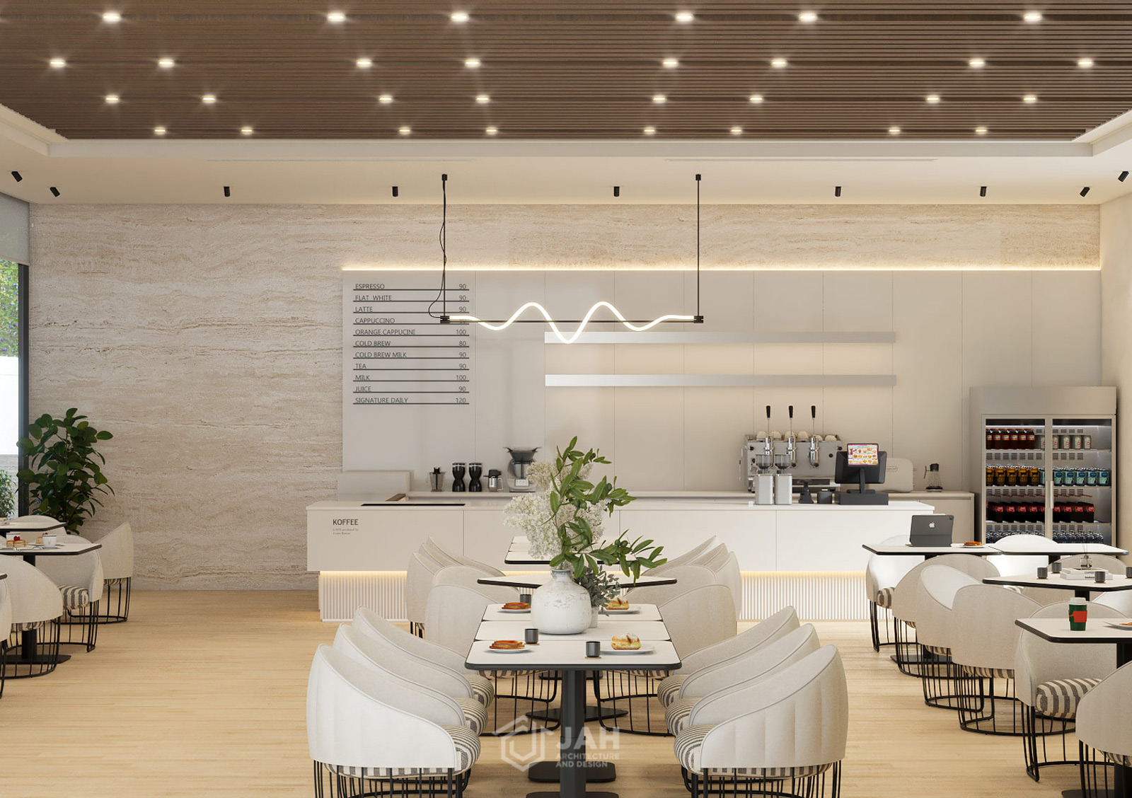
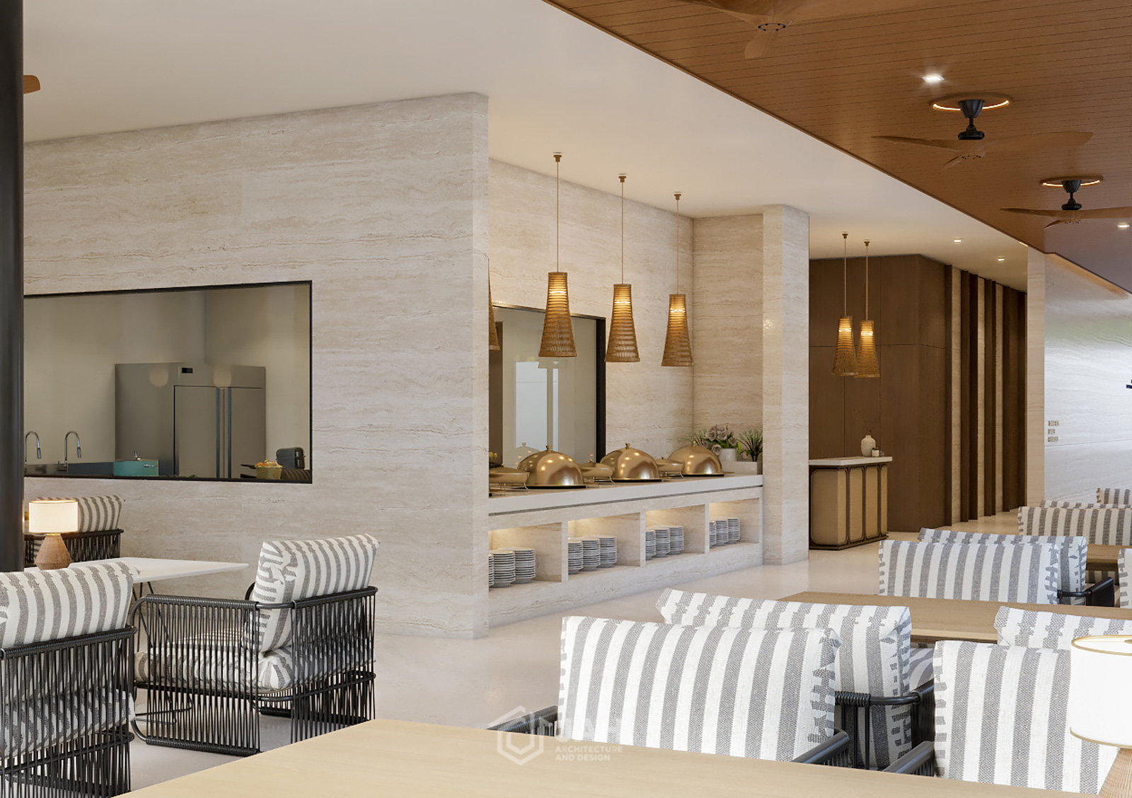
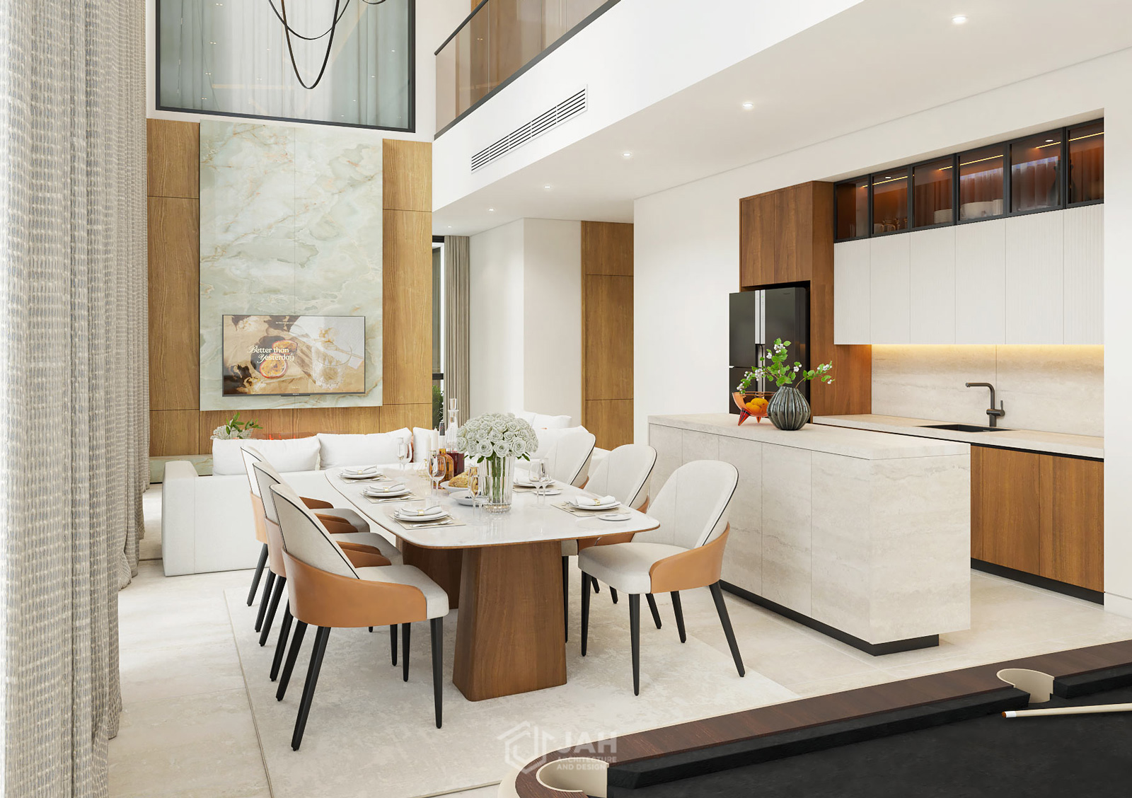
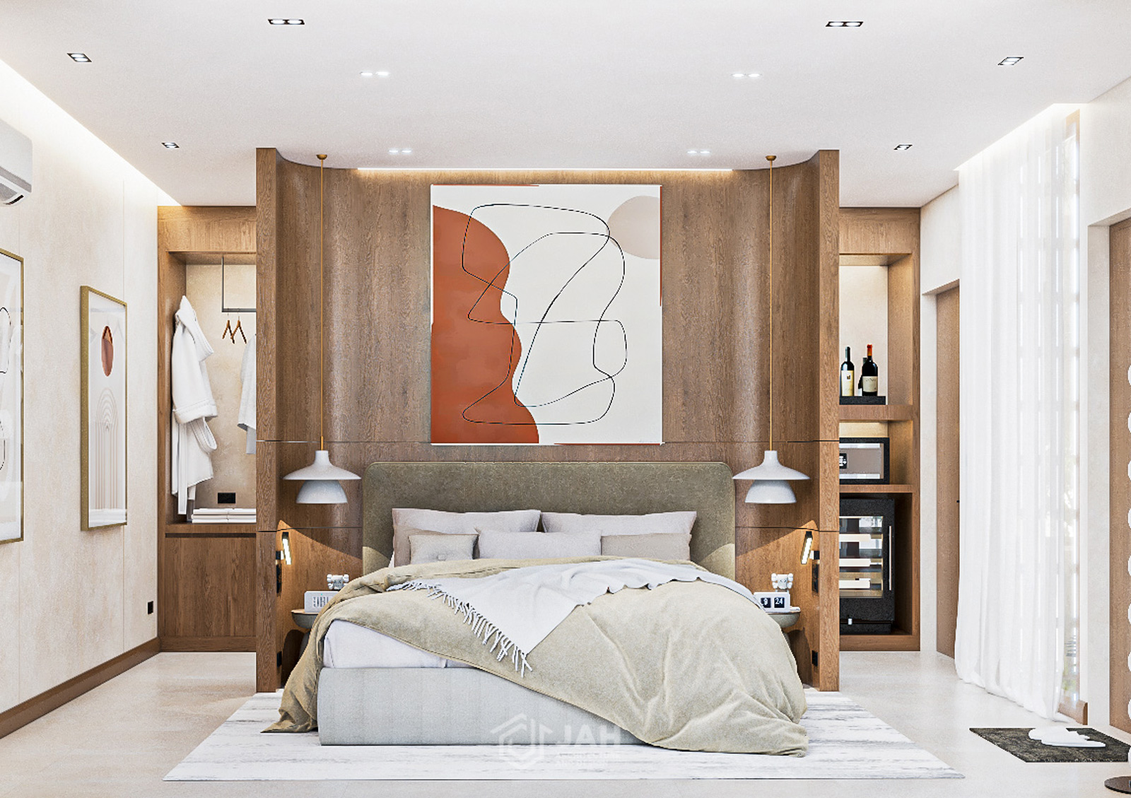
Although surrounded by solid architectural forms, the orientation and placement of the buildings create green corridors that allow natural breezes to flow freely across the site. This passive design approach enhances comfort while strengthening the connection between architecture and nature. Rather than dominating the landscape, the buildings blend harmoniously into their surroundings. The interior design continues this philosophy through light-toned materials, warm wood finishes, and natural textures, creating a relaxing atmosphere that reflects the resort’s commitment to comfort, serenity, and nature-inspired living.
Awaken Above the Water, Rest Beneath the Endless Horizon
MARINA SHORES
Residential – Condominium
8,023 sq.m
Koh Chang, Trat
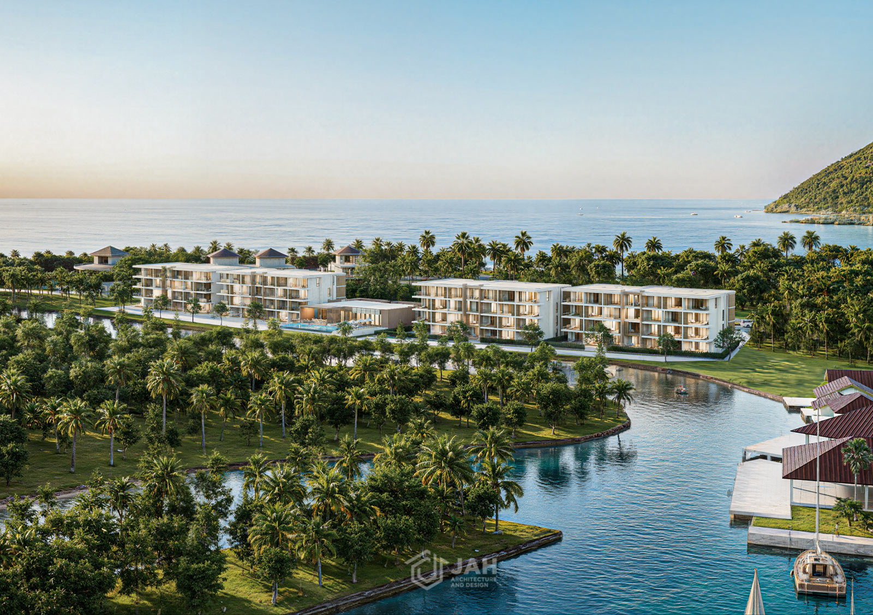
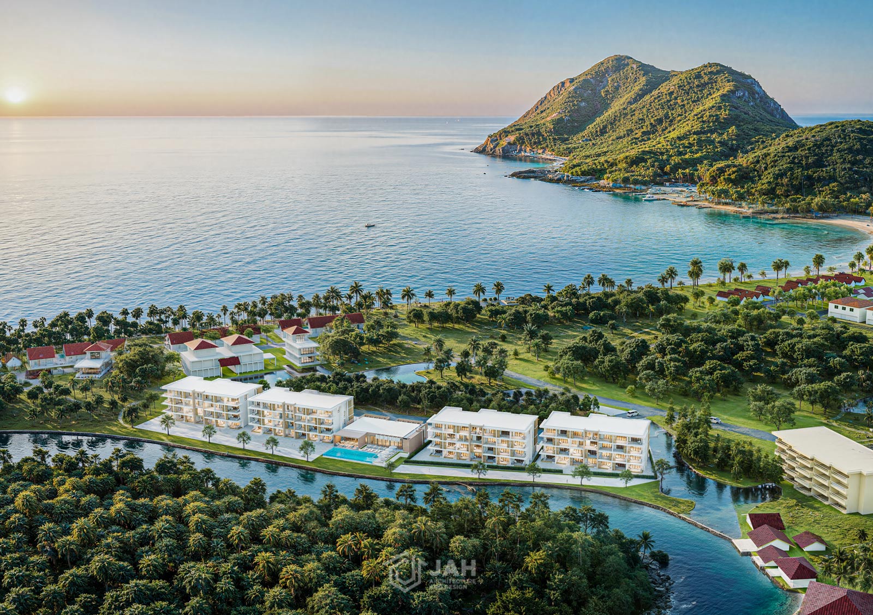
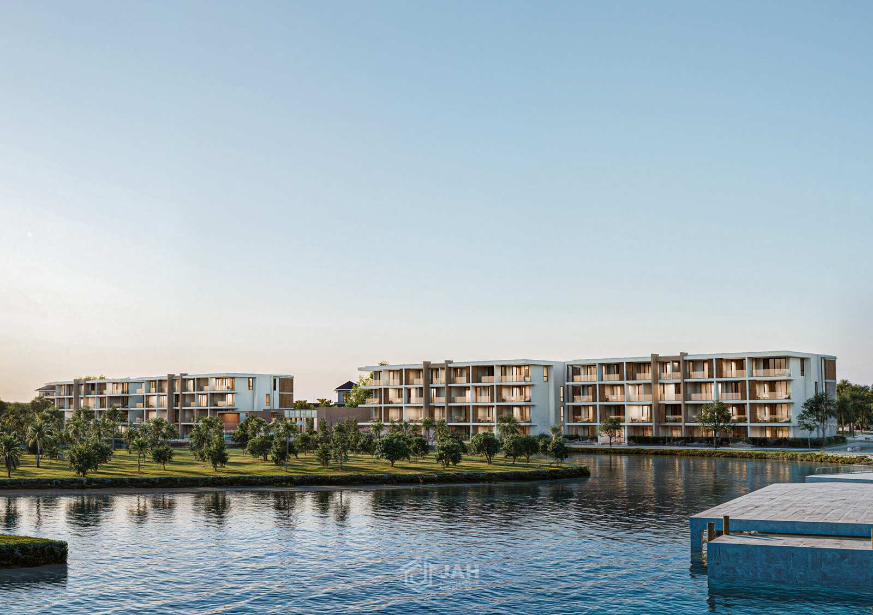
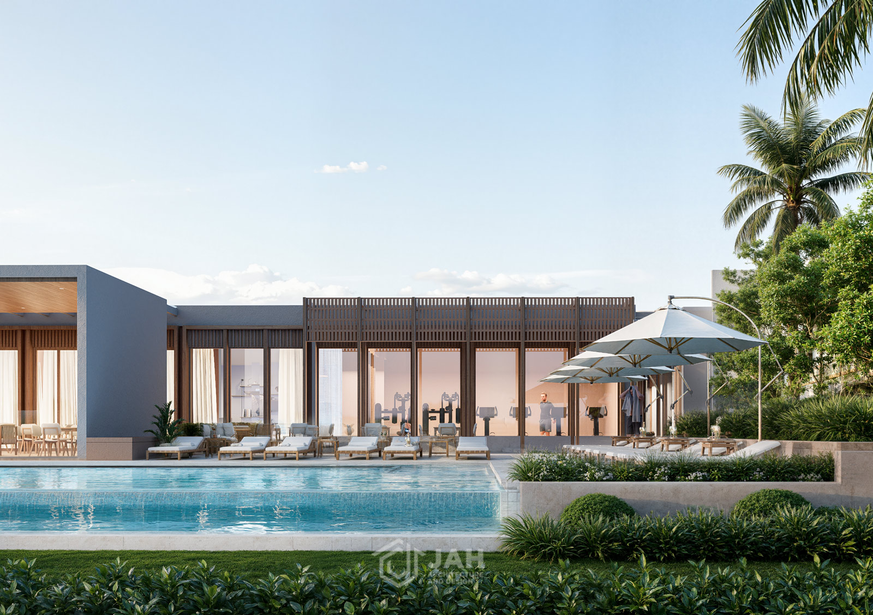
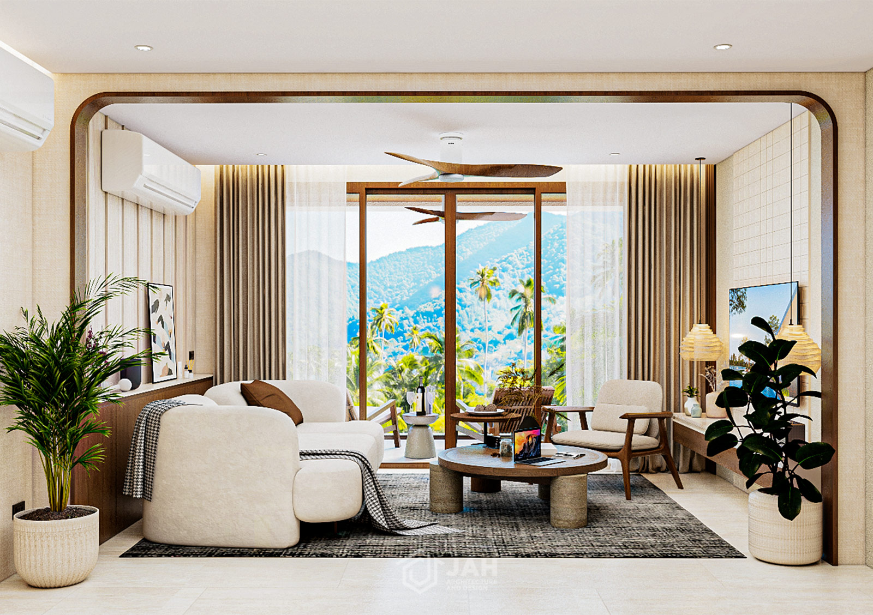
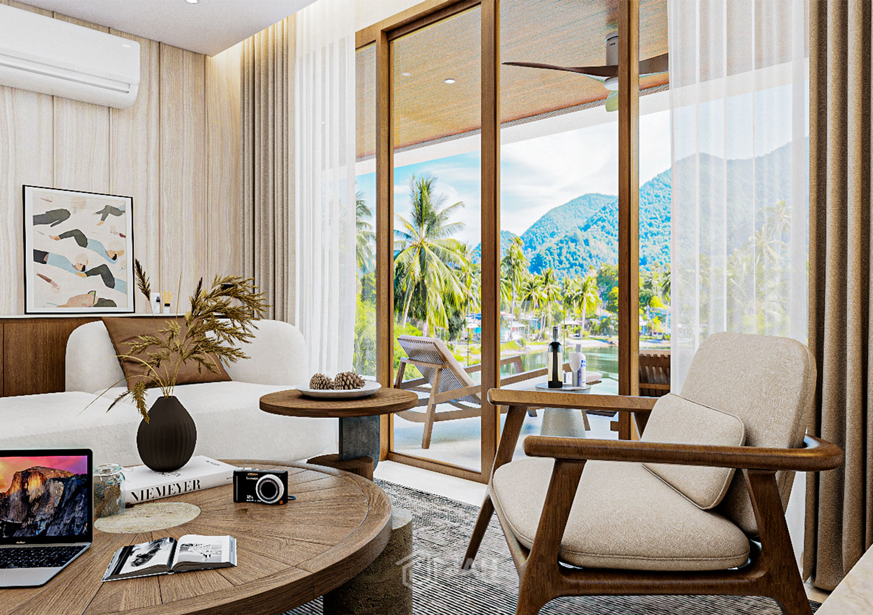
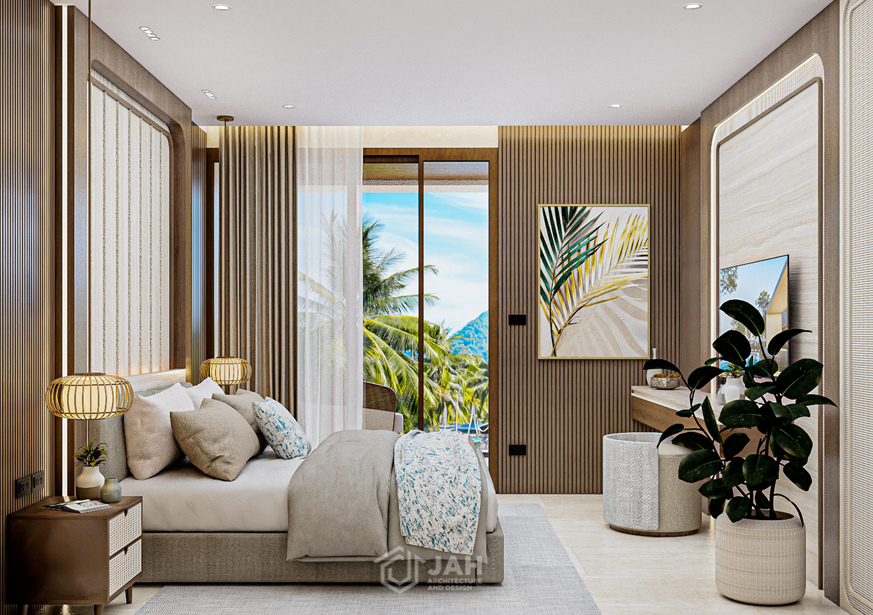
Marina Shore is envisioned as an exclusive waterfront residential enclave that seamlessly blends the luxury marina lifestyle with the relaxed natural charm of Koh Chang. Inspired by the elegance of passing yachts and the tranquil rhythm of canal life. The design emphasizes openness, natural ventilation, and a strong relationship between architecture, landscape, and water.
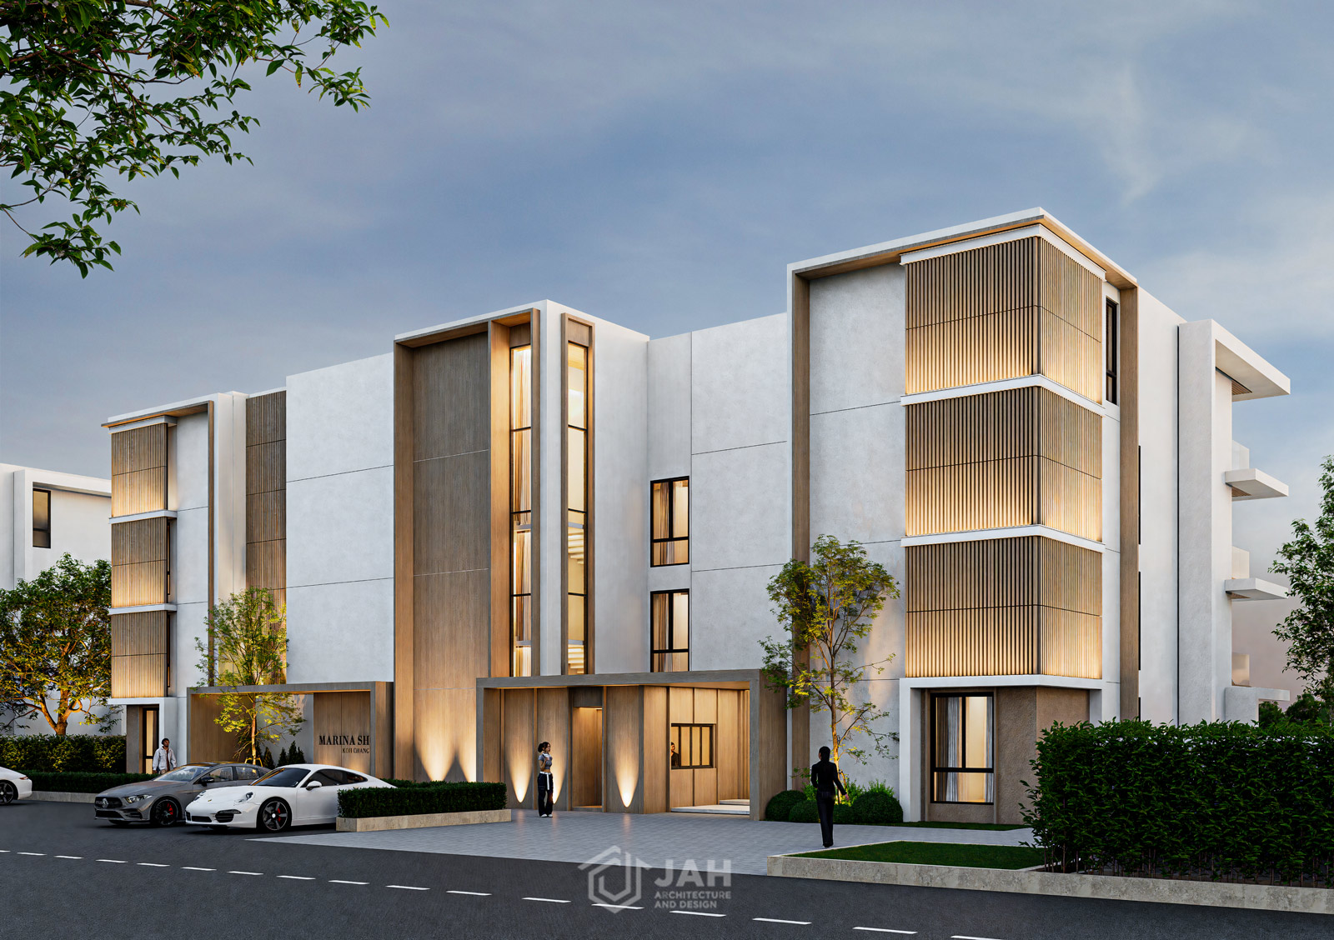
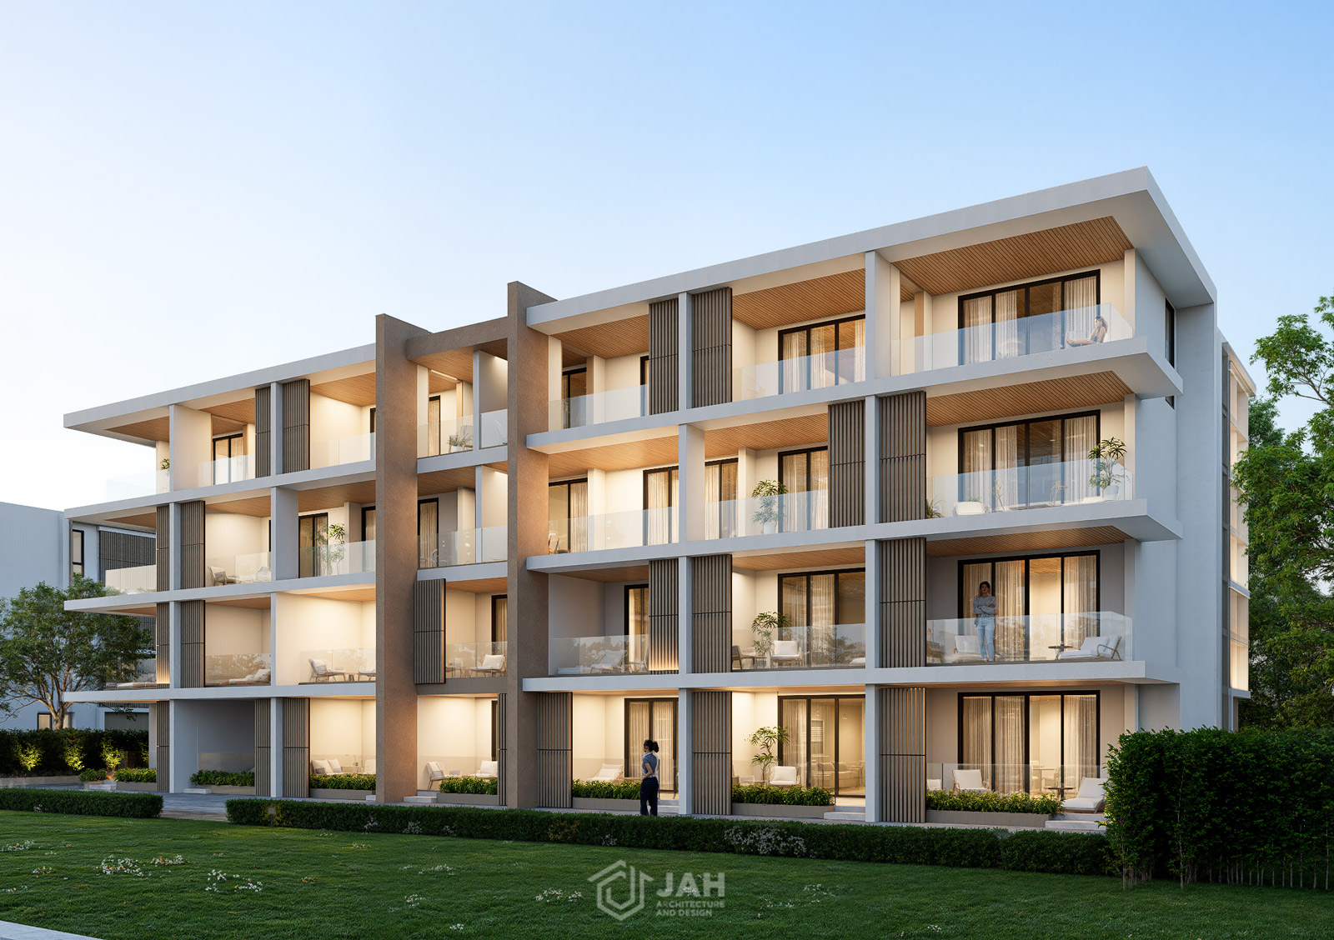
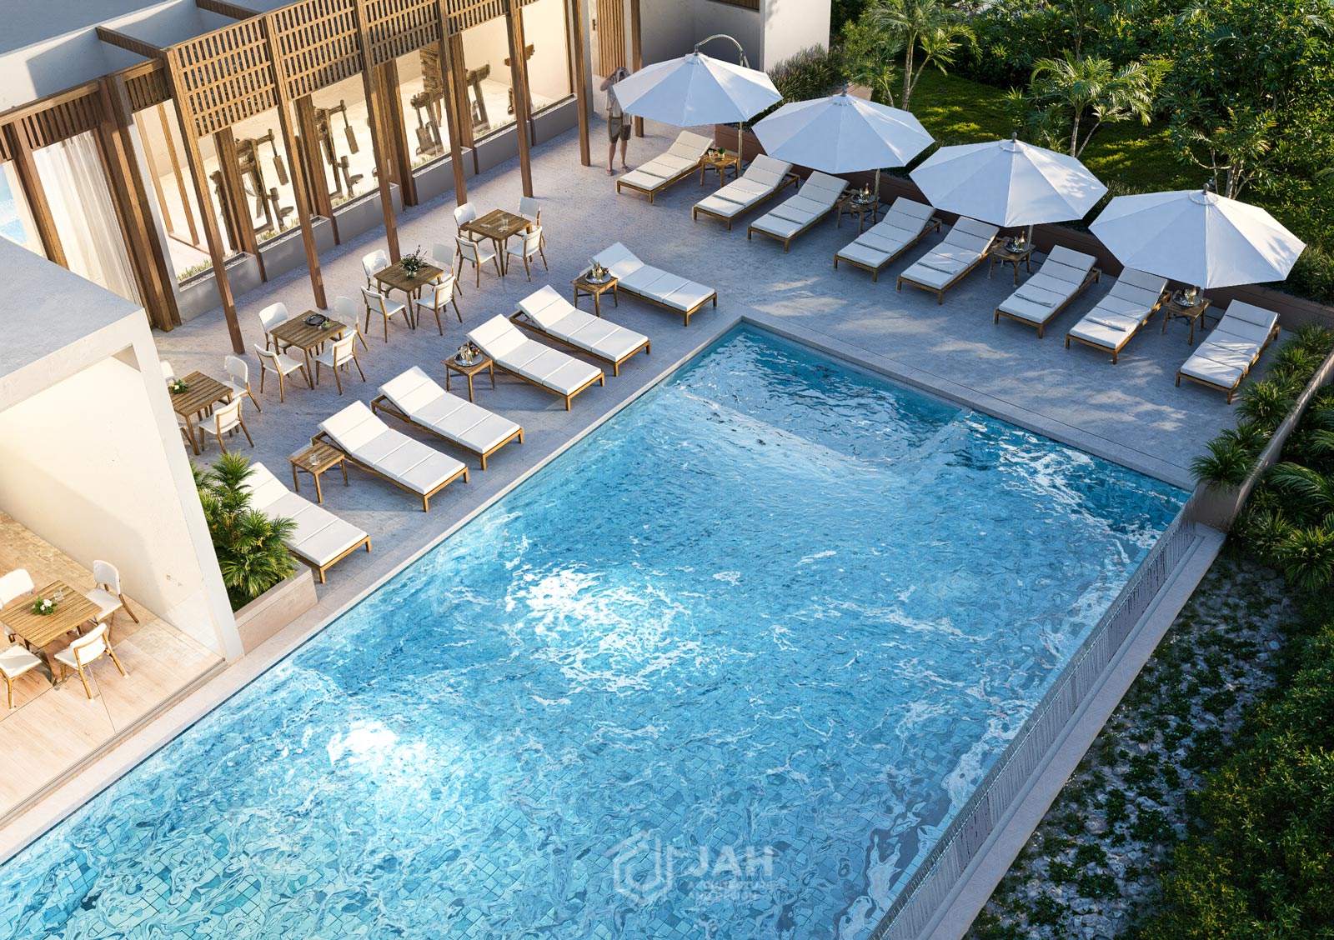
The four condominium buildings are carefully positioned to embrace the island’s lush scenery while maximizing views and comfort. Each residence features a panoramic balcony that opens toward Koh Chang’s greenery and the canal beyond, allowing residents to enjoy spectacular sunrise views reflected across the calm water surface. Responding to the strong western sun, the front façade incorporates more solid massing and vertical shading elements that reduce heat gain while maintaining a sense of openness. These architectural features contribute to a refined tropical minimalist aesthetic while enhancing thermal performance. Complementing the residential experience, the clubhouse serves as the social heart of the development, featuring a wellness center, swimming pool, and restaurant that provide a welcoming communal space for residents and visitors alike.
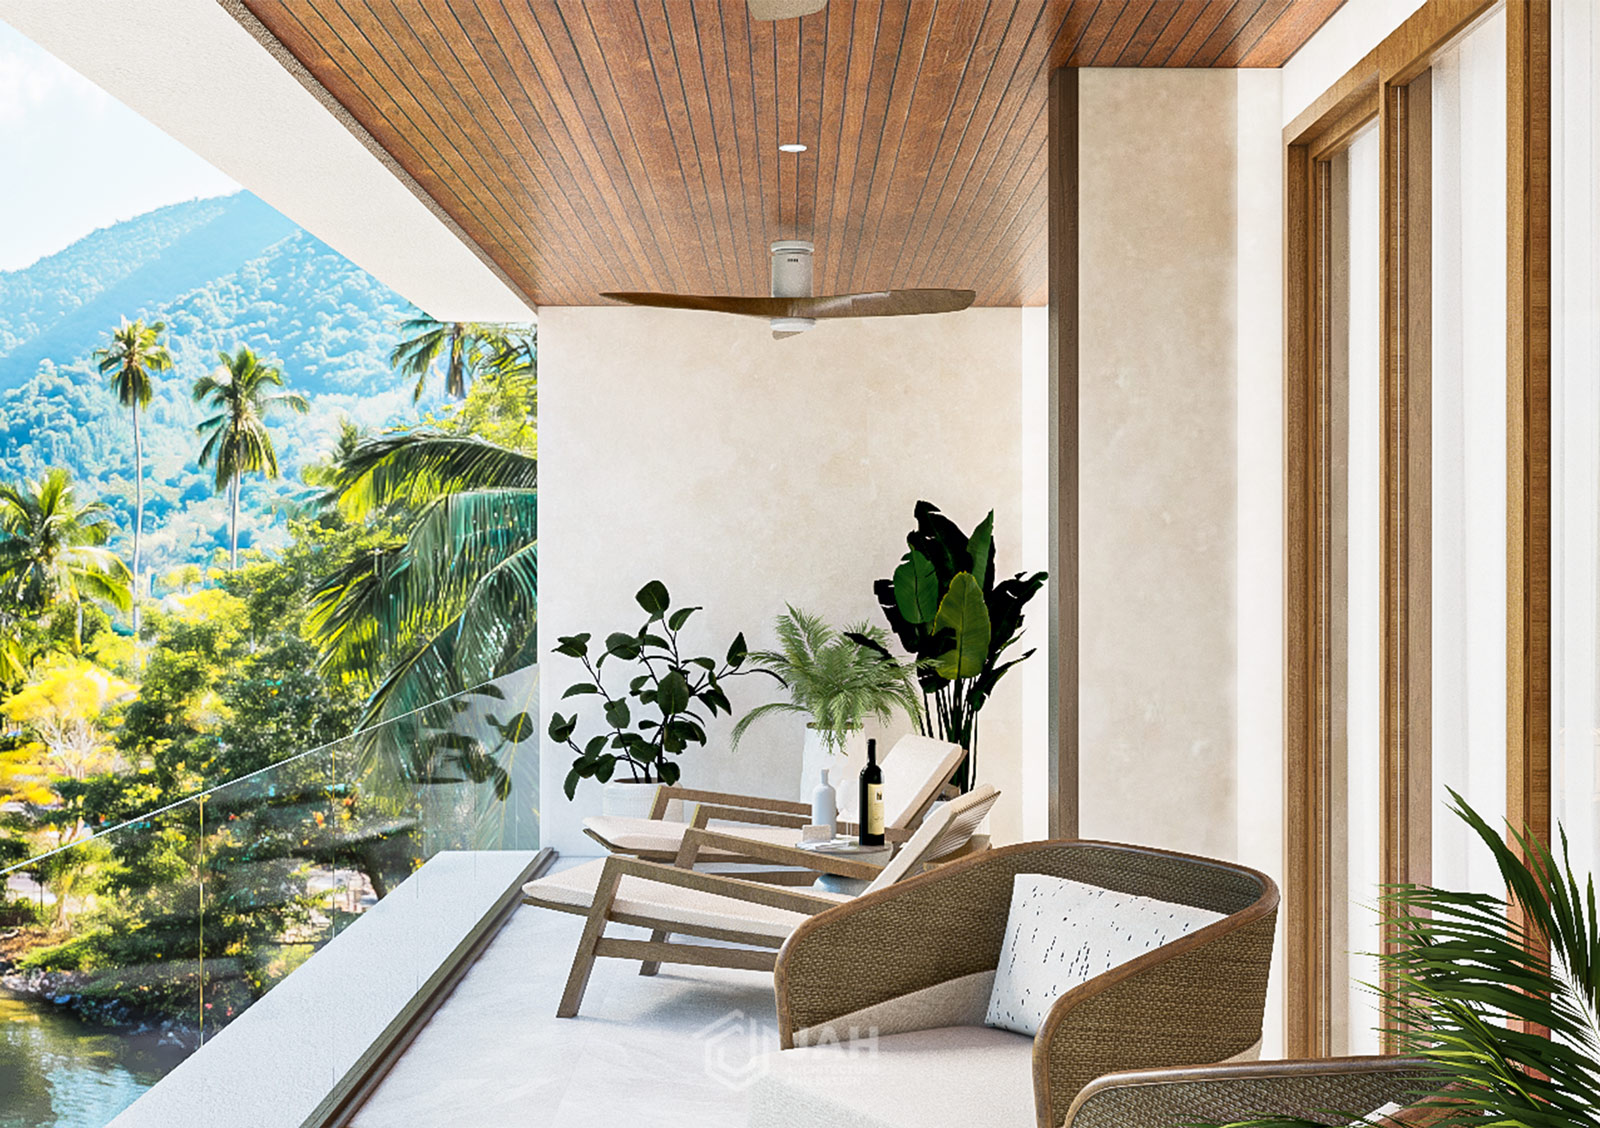
Awaken Above the Water, Rest Beneath the Endless Horizon
MARINA SHORES
Residential – Condominium
8,023 sq.m
Koh Chang, Trat
Marina Shore is envisioned as an exclusive waterfront residential enclave that seamlessly blends the luxury marina lifestyle with the relaxed natural charm of Koh Chang. Inspired by the elegance of passing yachts and the tranquil rhythm of canal life. The design emphasizes openness, natural ventilation, and a strong relationship between architecture, landscape, and water.
The four condominium buildings are carefully positioned to embrace the island’s lush scenery while maximizing views and comfort. Each residence features a panoramic balcony that opens toward Koh Chang’s greenery and the canal beyond, allowing residents to enjoy spectacular sunrise views reflected across the calm water surface. Responding to the strong western sun, the front façade incorporates more solid massing and vertical shading elements that reduce heat gain while maintaining a sense of openness. These architectural features contribute to a refined tropical minimalist aesthetic while enhancing thermal performance. Complementing the residential experience, the clubhouse serves as the social heart of the development, featuring a wellness center, swimming pool, and restaurant that provide a welcoming communal space for residents and visitors alike.
Where Serenity Meets Longevity in Luxury Living
CHARIN
Residential – Pool Villa
4,088 sq.m
Pattaya, Chonburi
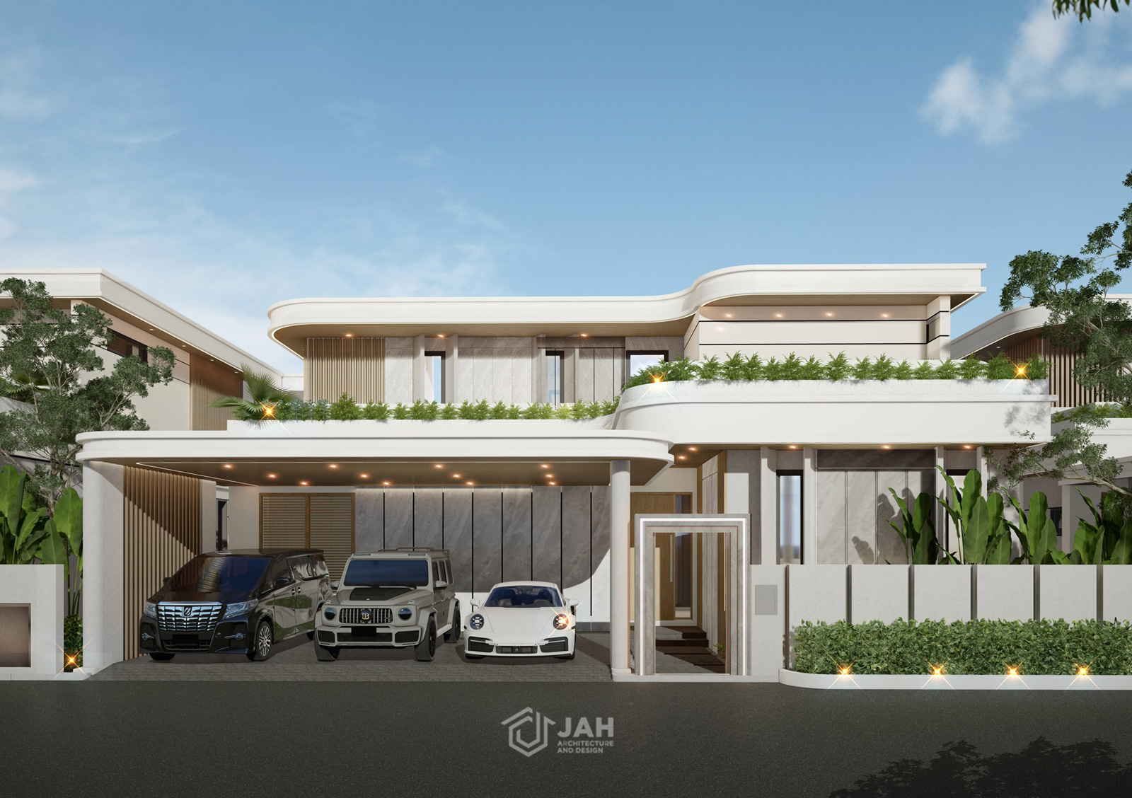
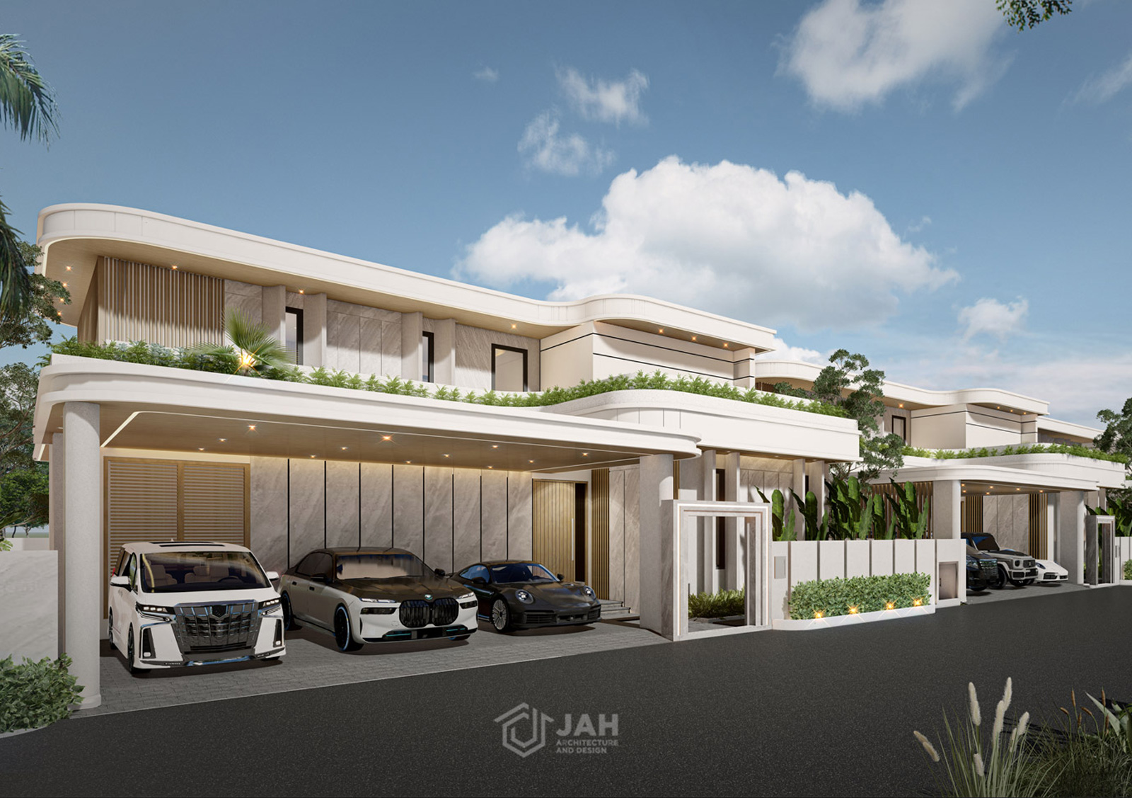
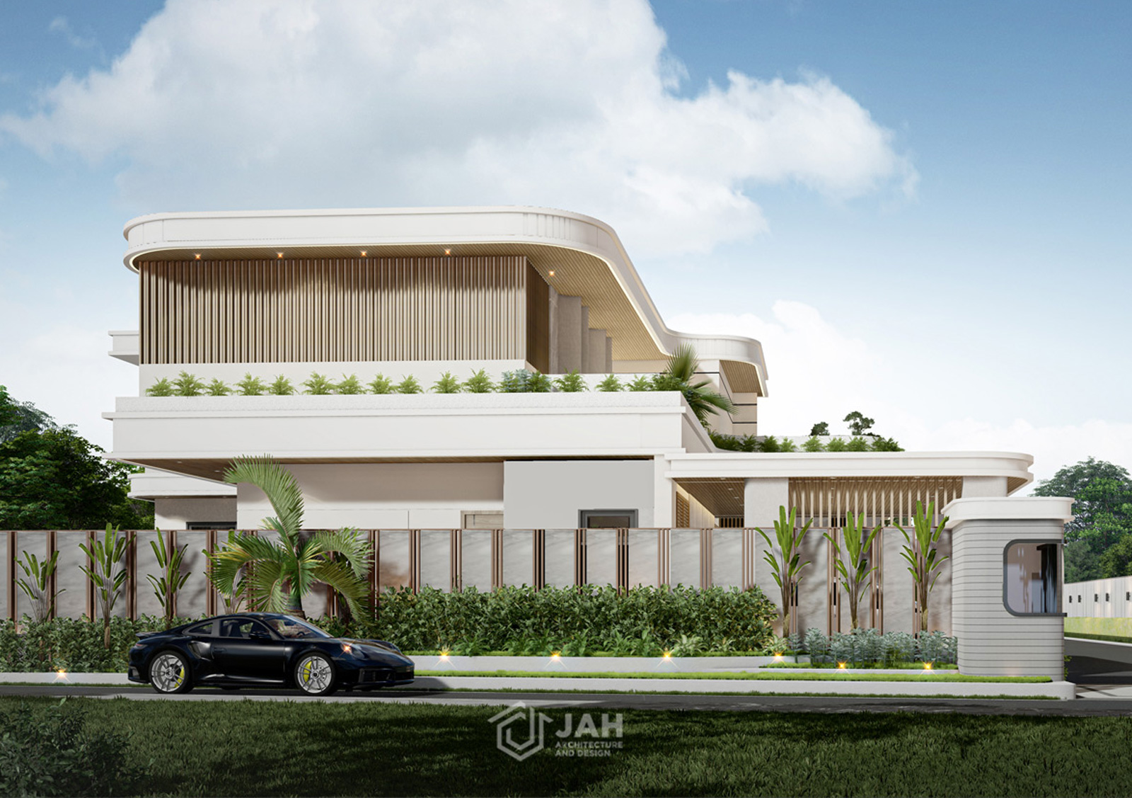
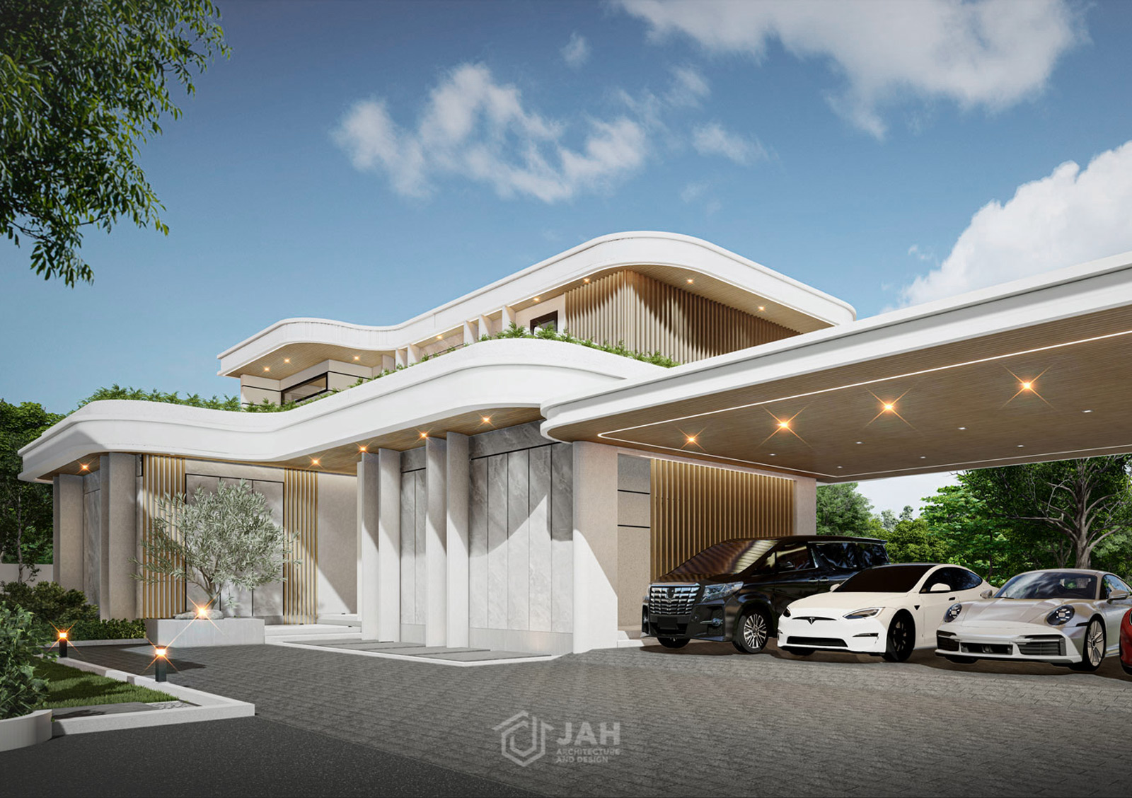
Charin is a contemporary tropical pool villa estate in Pattaya, defined by clean horizontal lines and gently curved architectural forms that create a sense of flexibility and quiet movement. Softened edges and flowing balcony profiles give the architecture a light, breathable character, allowing the villas to sit gracefully within the landscape. Rather than relying on heavy projections, the façade incorporates vertical elements, layered planes, and greenery to filter sunlight, enhance privacy, and create a refined contemporary expression. The design embraces the tropical climate while balancing openness, comfort, and a strong connection to nature.
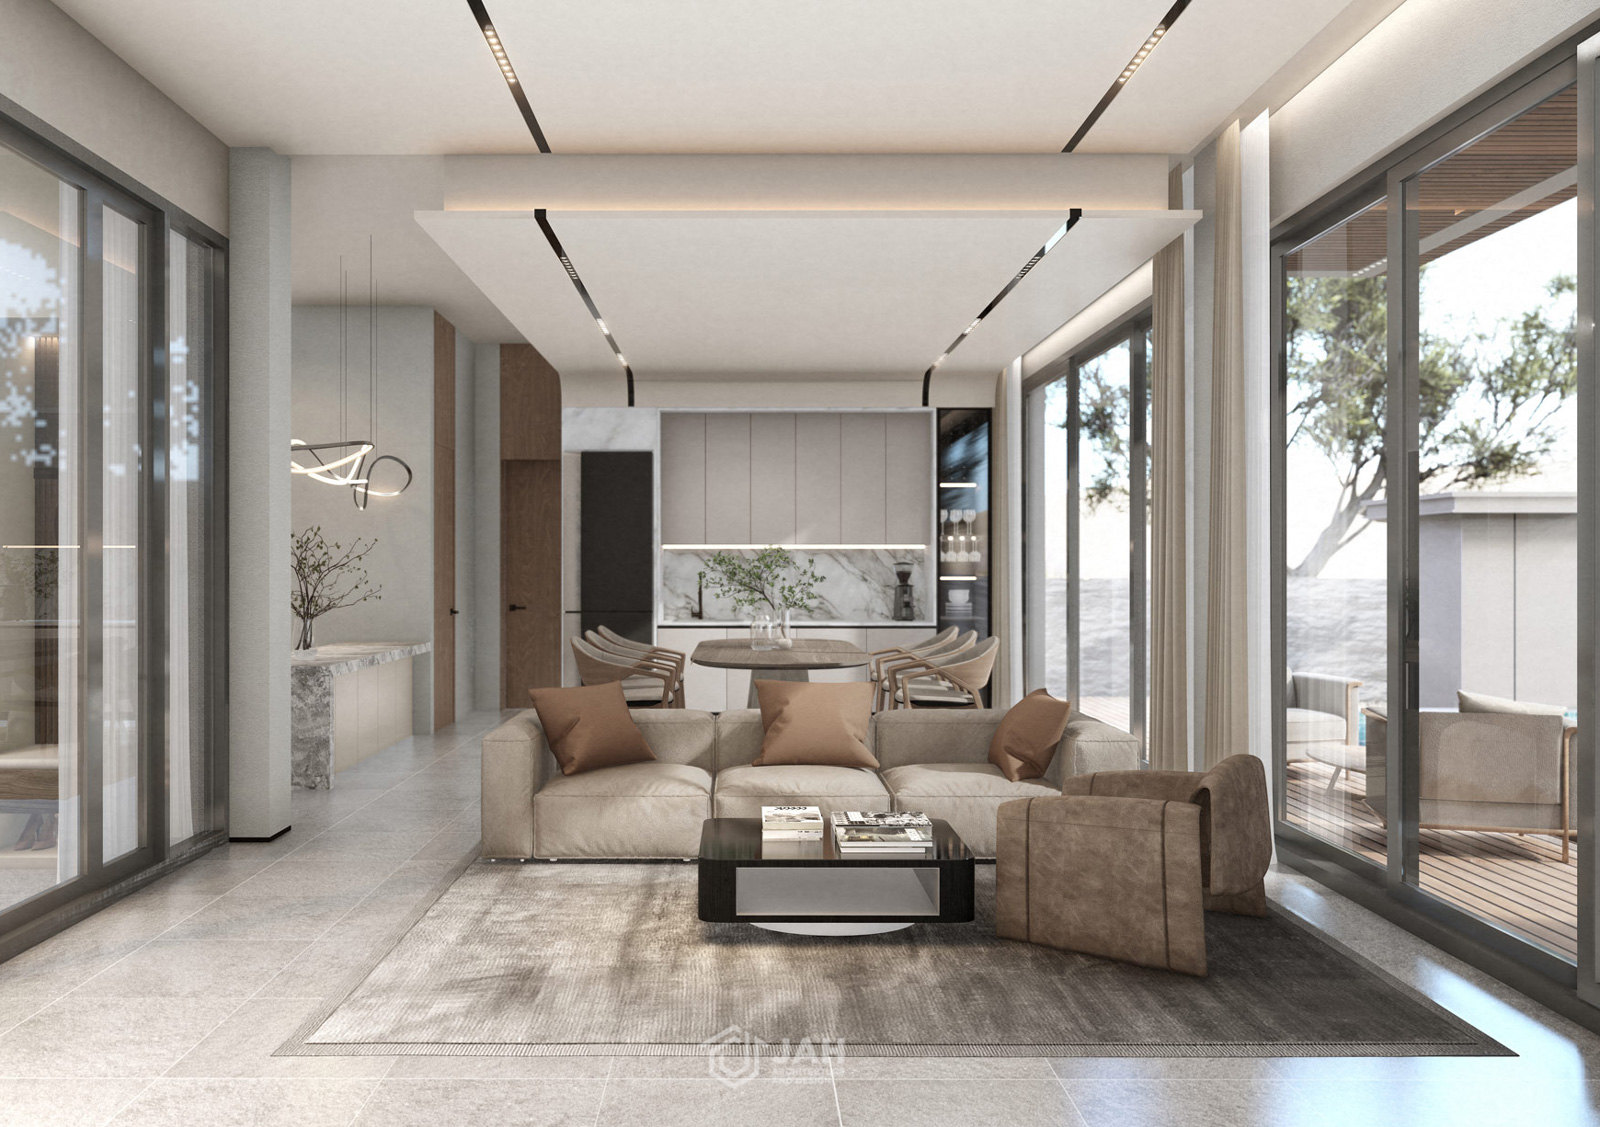
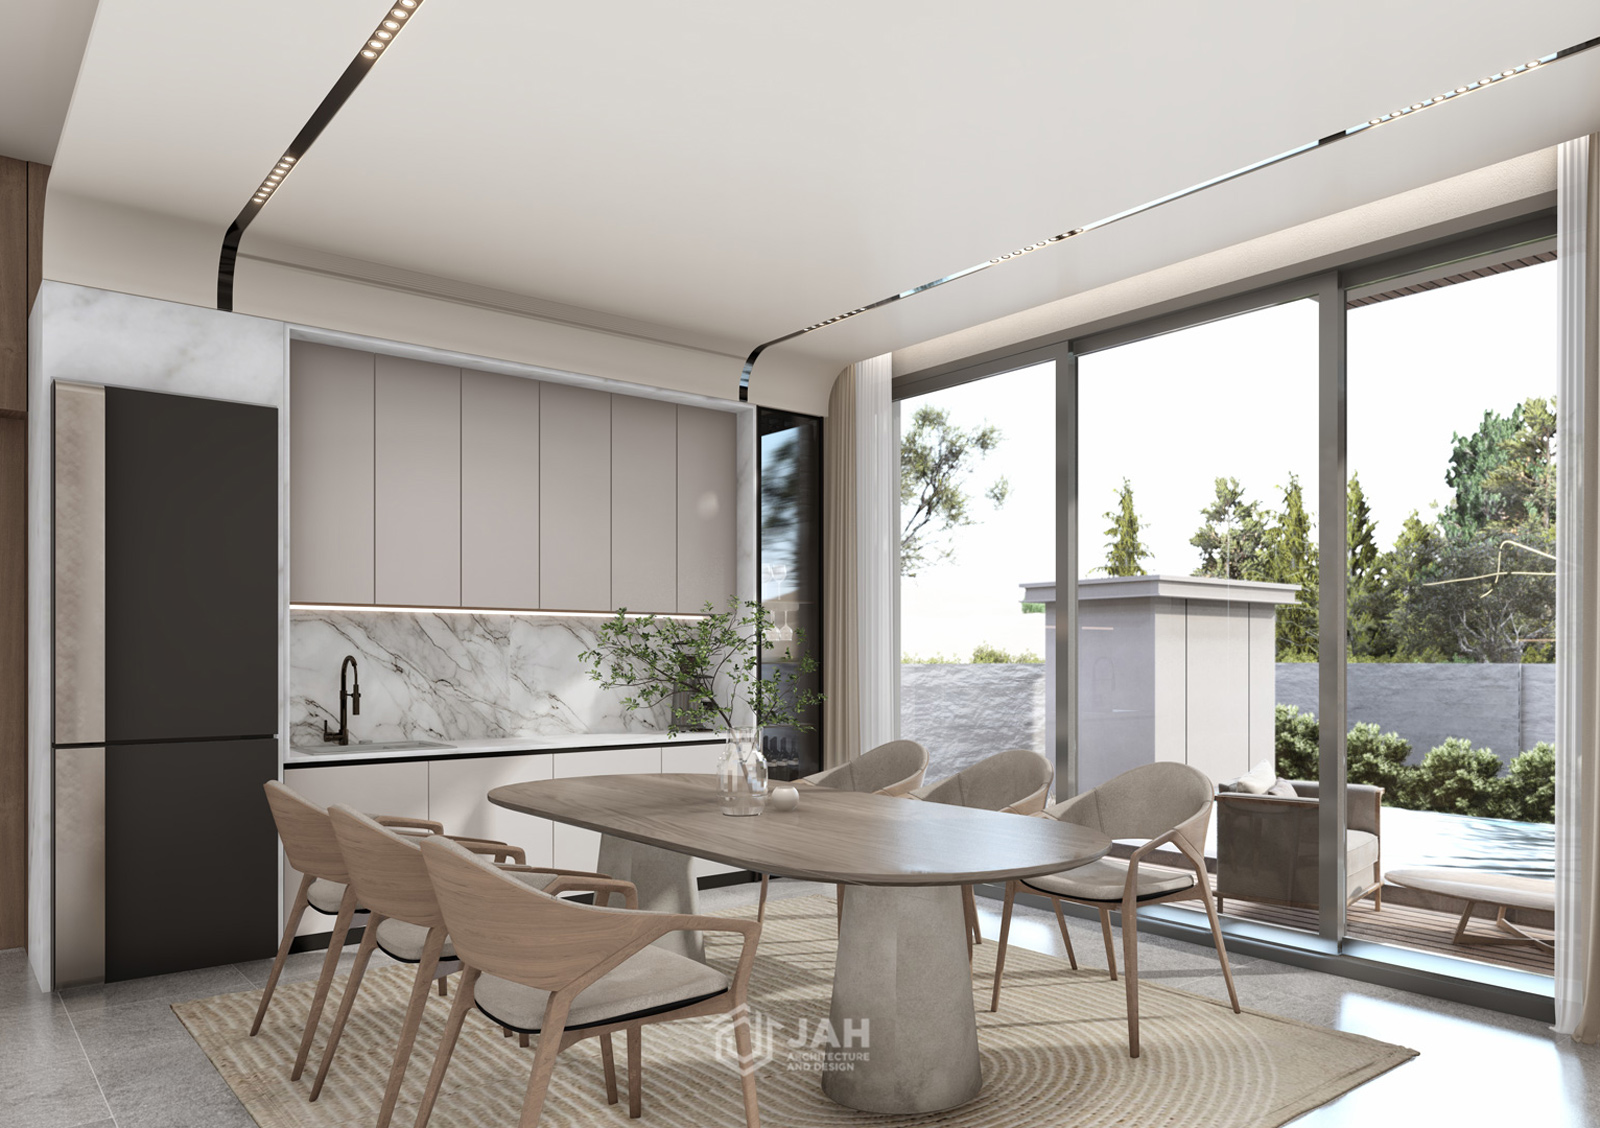
More than a residence, Charin embodies a philosophy of enduring comfort and timeless living. Open-plan interiors extend seamlessly toward the swimming pool and surrounding gardens, blurring the boundary between indoor and outdoor spaces. Large openings encourage natural ventilation and support a relaxed tropical lifestyle. Crafted with timeless proportions, durable materials, and careful attention to detail, the architecture is designed to age gracefully over time. At Charin, luxury is expressed through balance, serenity, functionality, and thoughtful long-term living, creating a home that feels elegant, comfortable, and enduring for generations.
Rebirth of The Urban Heritage
ASADAWN HERITAGE
Hospitality – Hotel
5,135 sq.m
Pattaya, Chonburi
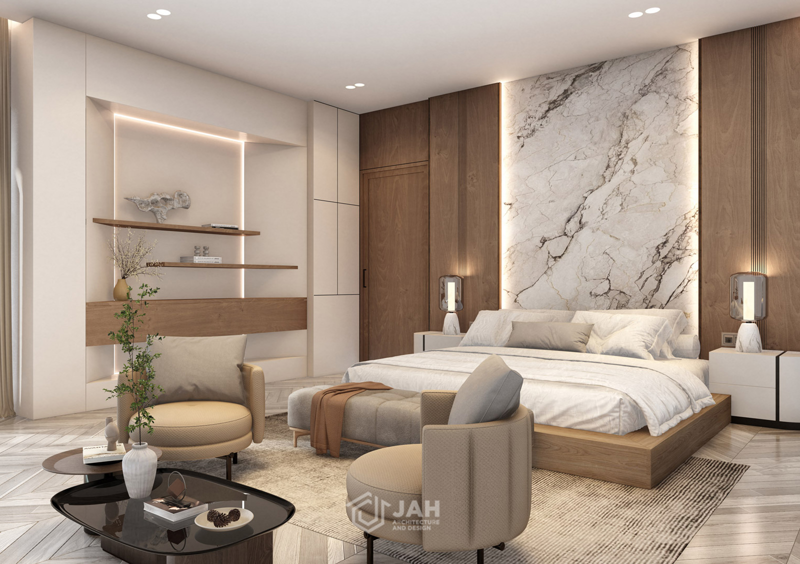
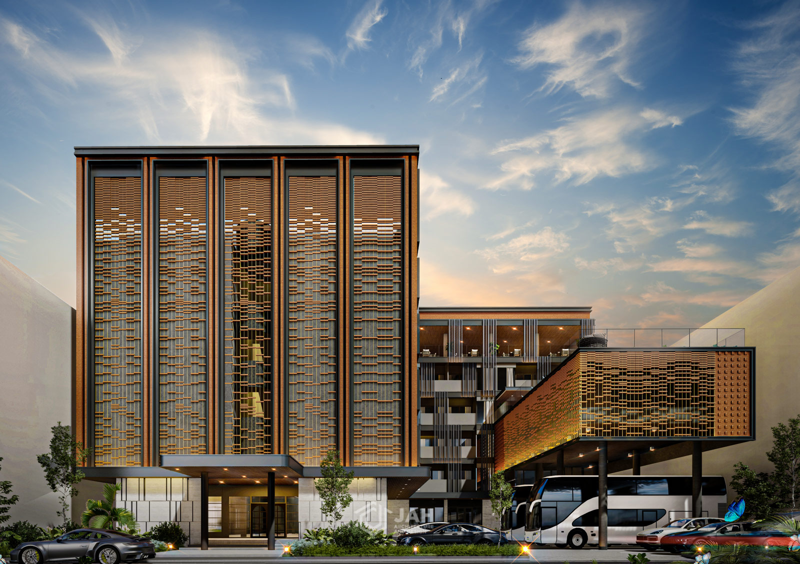
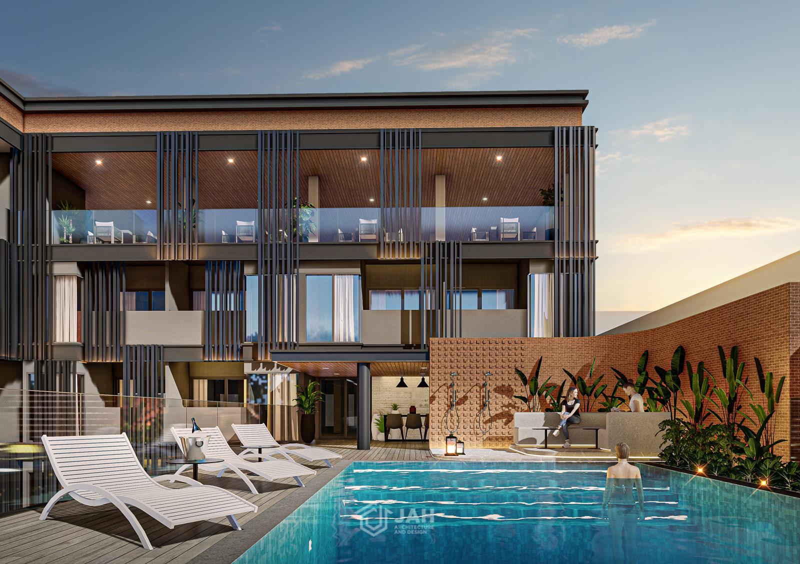
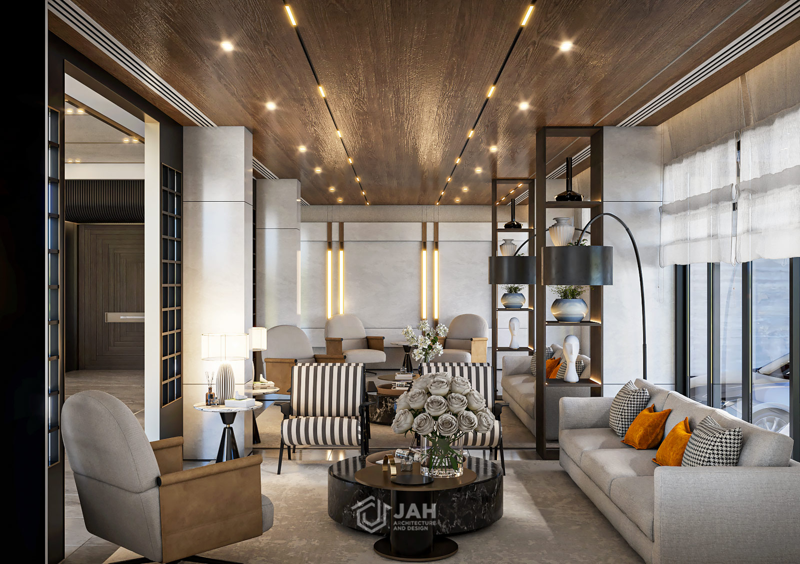
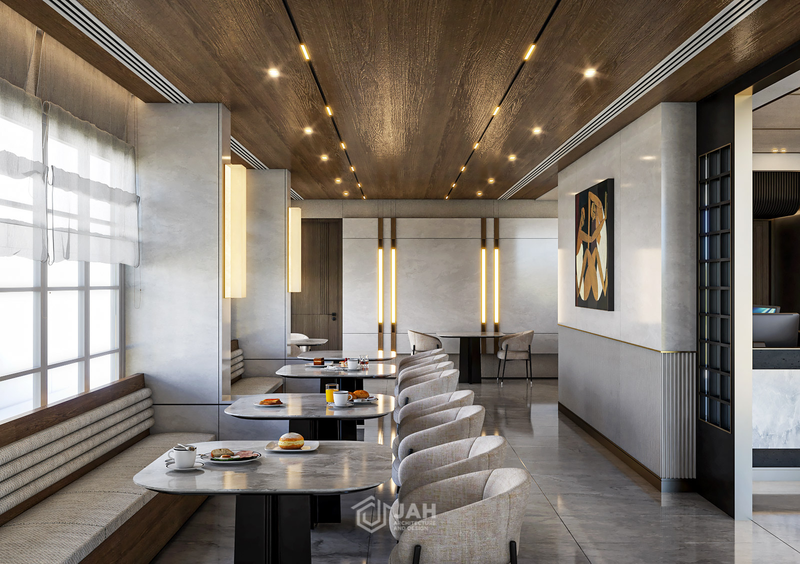
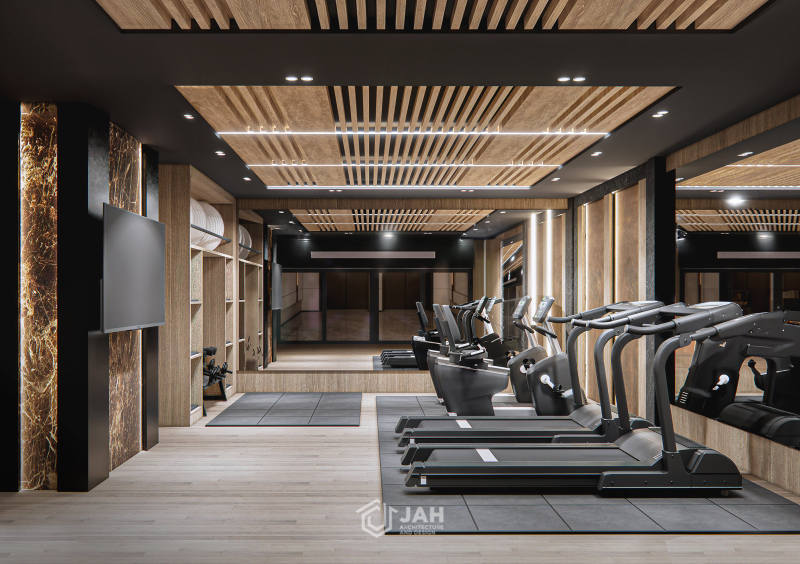
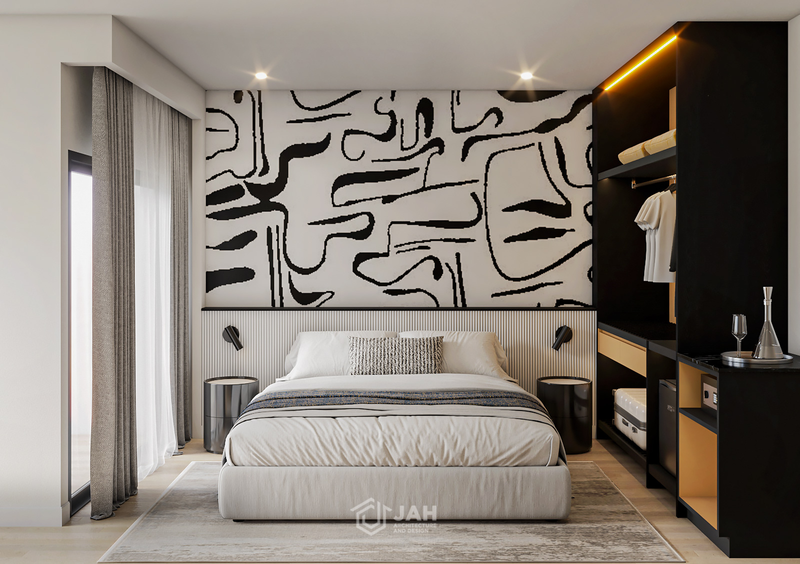
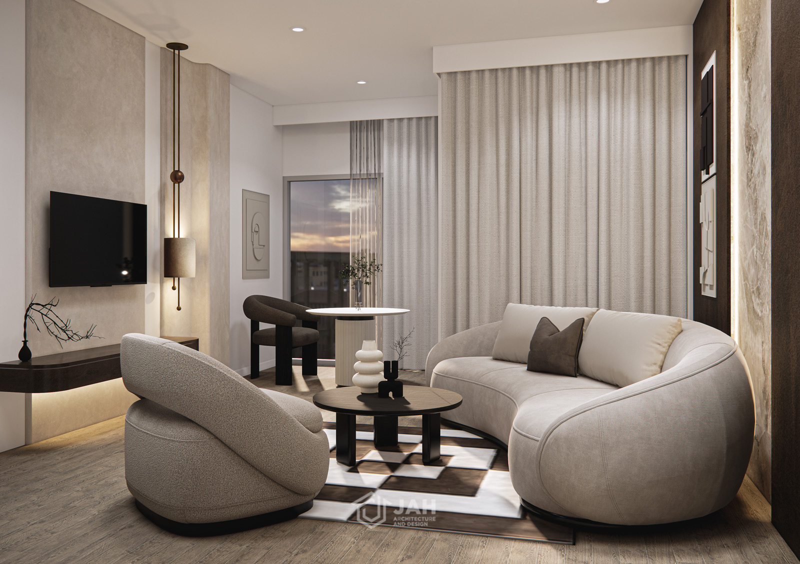
This project celebrates the meeting of an existing structure and contemporary design through a Modern Industrial Loft approach. Rather than replacing the building’s identity, the design revives and enhances its original character, giving it a renewed purpose while preserving its architectural charm. The transformation respects the past while introducing a bold and modern expression that reflects a new chapter in the building’s life.
Inspired by traditional red brick arrangements, the façade reinterprets this familiar language through aluminum materials and a rhythmic pattern of openings and solid surfaces. The result is a distinctive contemporary identity where light and shadow create depth, texture, and visual movement throughout the day. More than a renovation, the project represents a rejuvenation that breathes new life into the structure. Inside, the design blends Timeless Elegance with Contemporary Comfort, creating spaces that feel sophisticated yet welcoming. Carefully selected materials, warm tones, and refined detailing balance the impression of a high-end destination with the comfort and relaxation of home, offering an environment that is both memorable and enduring.
Rebirth of The Urban Heritage
ASADAWN HERITAGE
Hospitality – Hotel
5,135 sq.m
Pattaya, Chonburi
This project celebrates the meeting of an existing structure and contemporary design through a Modern Industrial Loft approach. Rather than replacing the building’s identity, the design revives and enhances its original character, giving it a renewed purpose while preserving its architectural charm. The transformation respects the past while introducing a bold and modern expression that reflects a new chapter in the building’s life.
Inspired by traditional red brick arrangements, the façade reinterprets this familiar language through aluminum materials and a rhythmic pattern of openings and solid surfaces. The result is a distinctive contemporary identity where light and shadow create depth, texture, and visual movement throughout the day. More than a renovation, the project represents a rejuvenation that breathes new life into the structure. Inside, the design blends Timeless Elegance with Contemporary Comfort, creating spaces that feel sophisticated yet welcoming. Carefully selected materials, warm tones, and refined detailing balance the impression of a high-end destination with the comfort and relaxation of home, offering an environment that is both memorable and enduring.
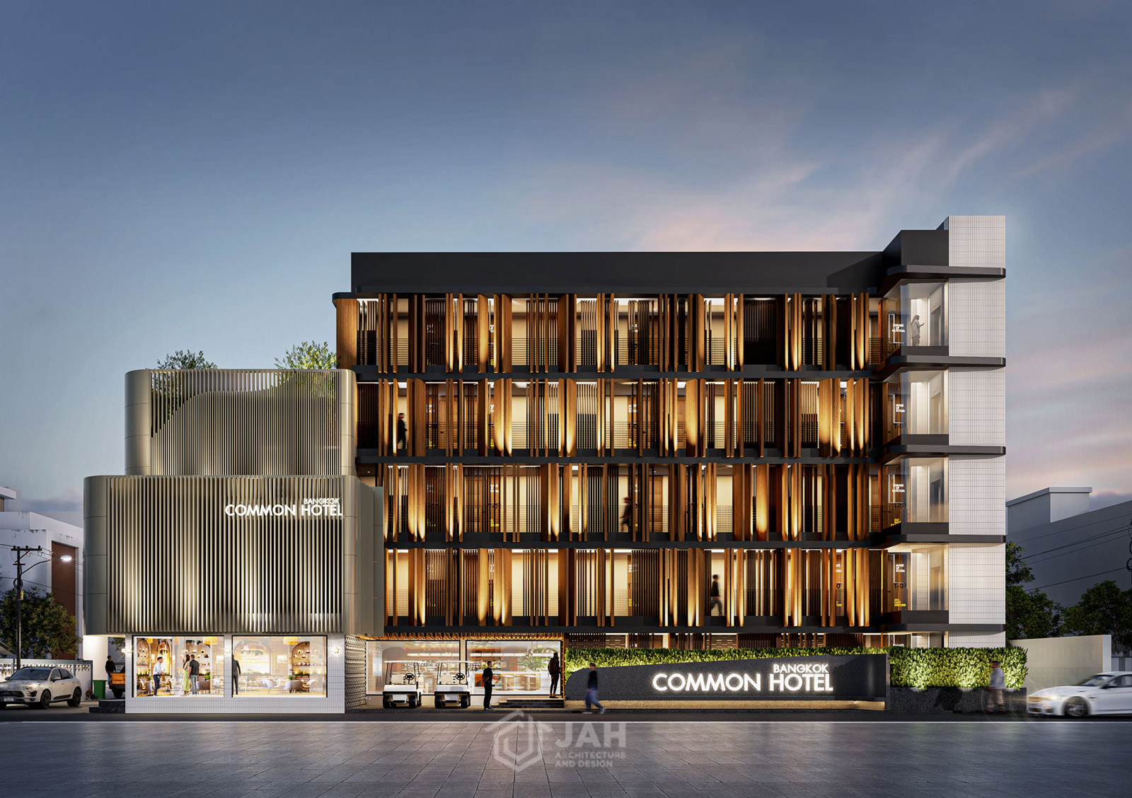
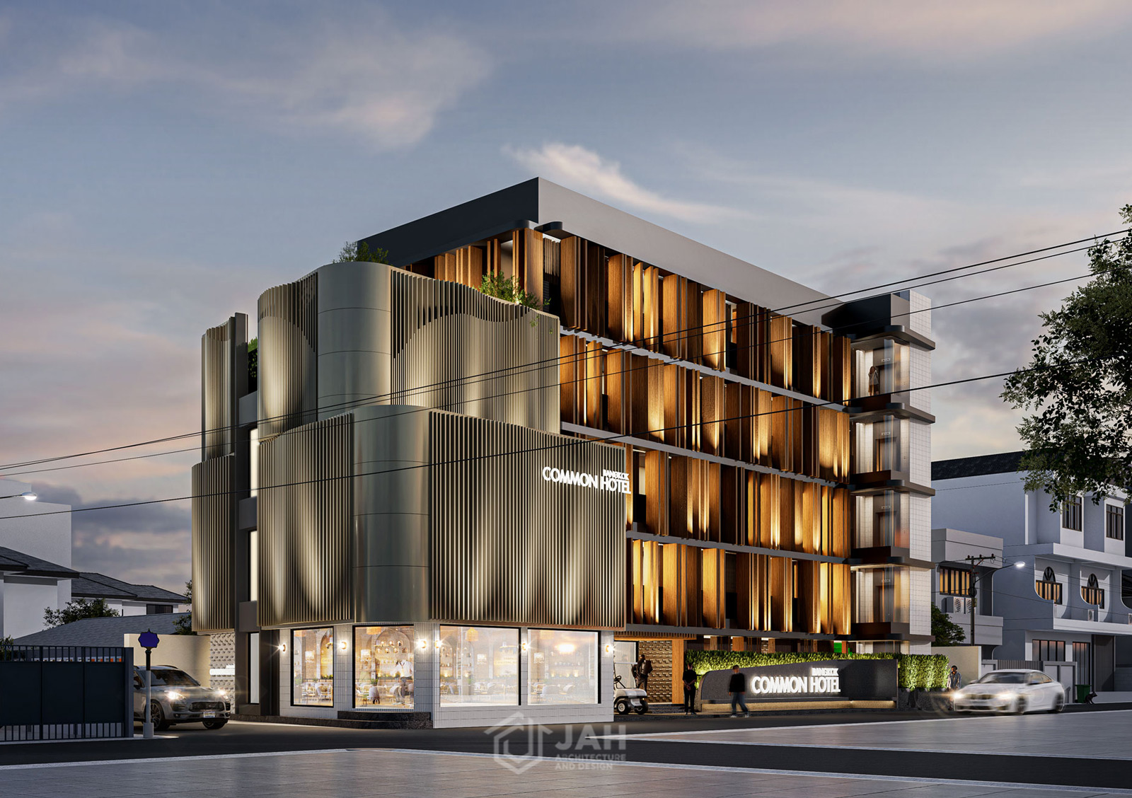
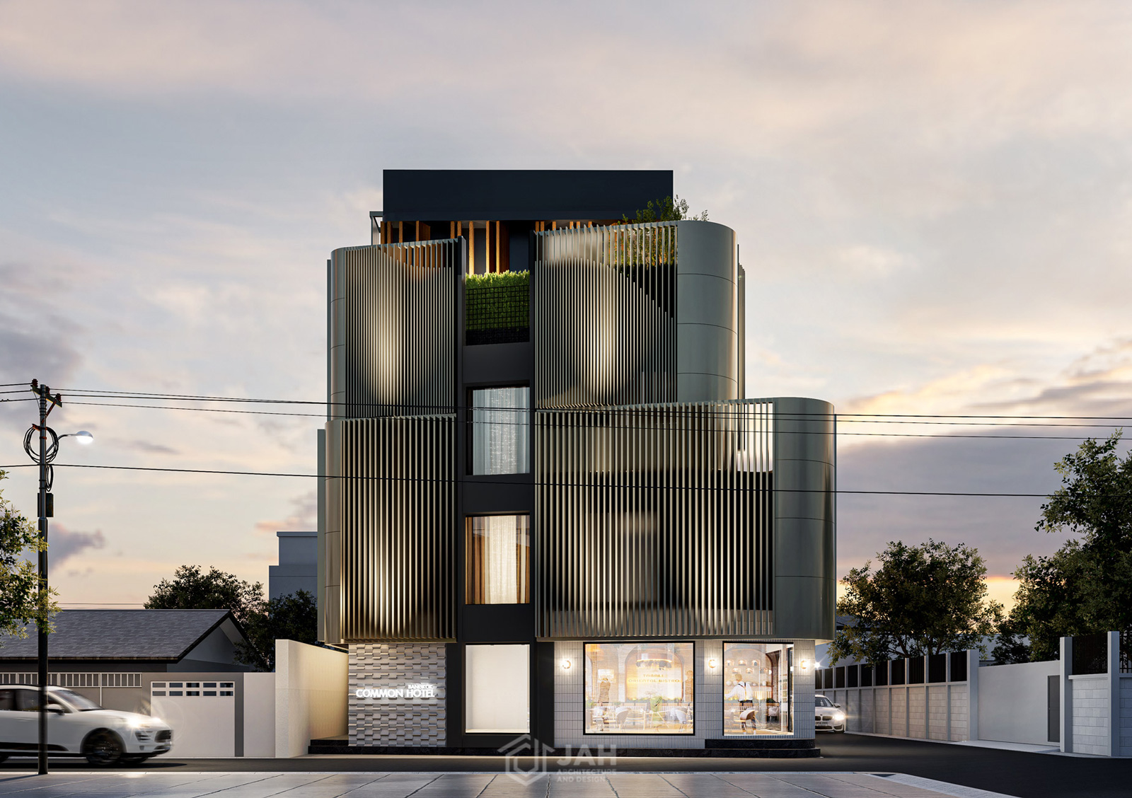
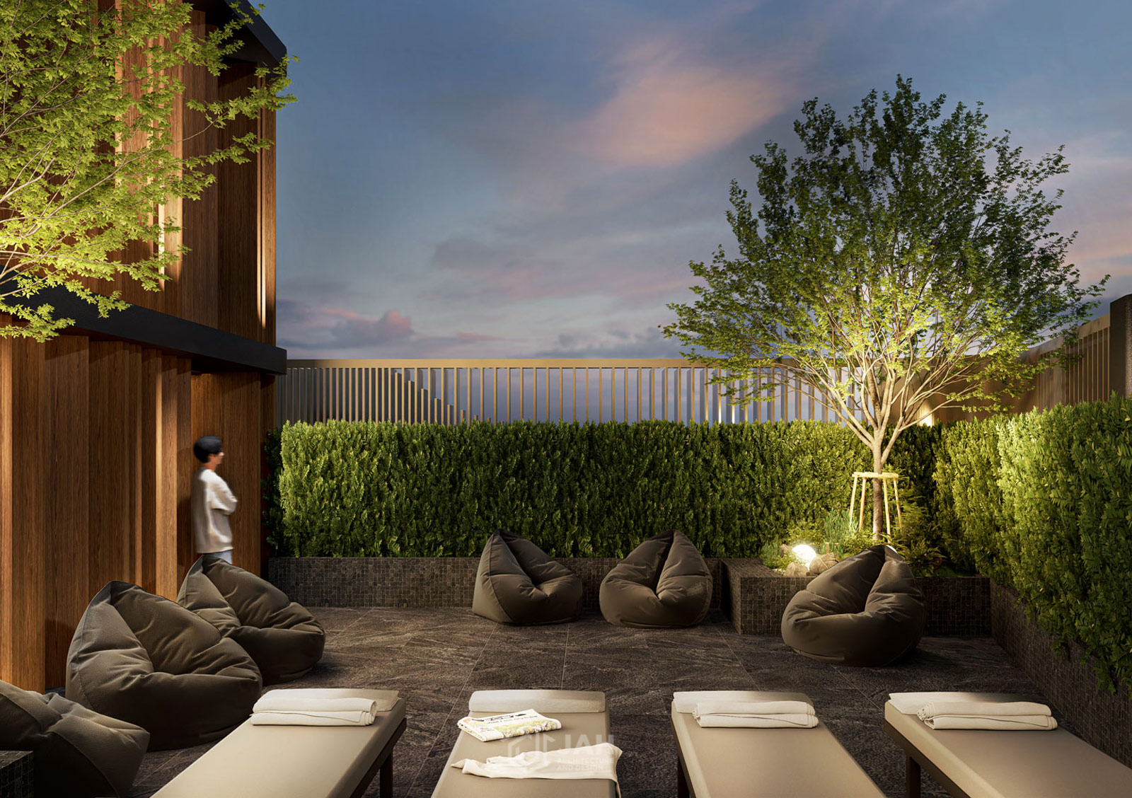
TIME LAB – TIME LAPSE
THE COMMON
Hospitality – Hotel
1,350 sq.m
Ekkamai, Bangkok
TIME LAB explores the architectural transition from chaos to serenity. Inspired by the dynamic patterns of modern life, the design interprets energetic lines and movements as architectural elements that gradually transform into a sense of calm. Through the careful composition and orientation of the façade, complexity is refined into simplicity, creating a balanced environment that evokes tranquility, clarity, and visual harmony while responding to the rhythms of everyday living.
TIME LAPSE focuses on the revitalization of an existing building by capturing a moment of transformation in time. The project breathes new life into an aging structure, reimagining it as contemporary architecture while respecting its original presence. Inspired by the concept of rapid change and evolution, the design reflects a seamless integration of past and present. Modern materials, refined proportions, and thoughtful interventions create a renewed identity that feels both familiar and forward-looking. Together, TIME LAB and TIME LAPSE represent a dialogue between movement and stillness, transformation and preservation, demonstrating how architecture can shape new experiences while honoring the passage of time.
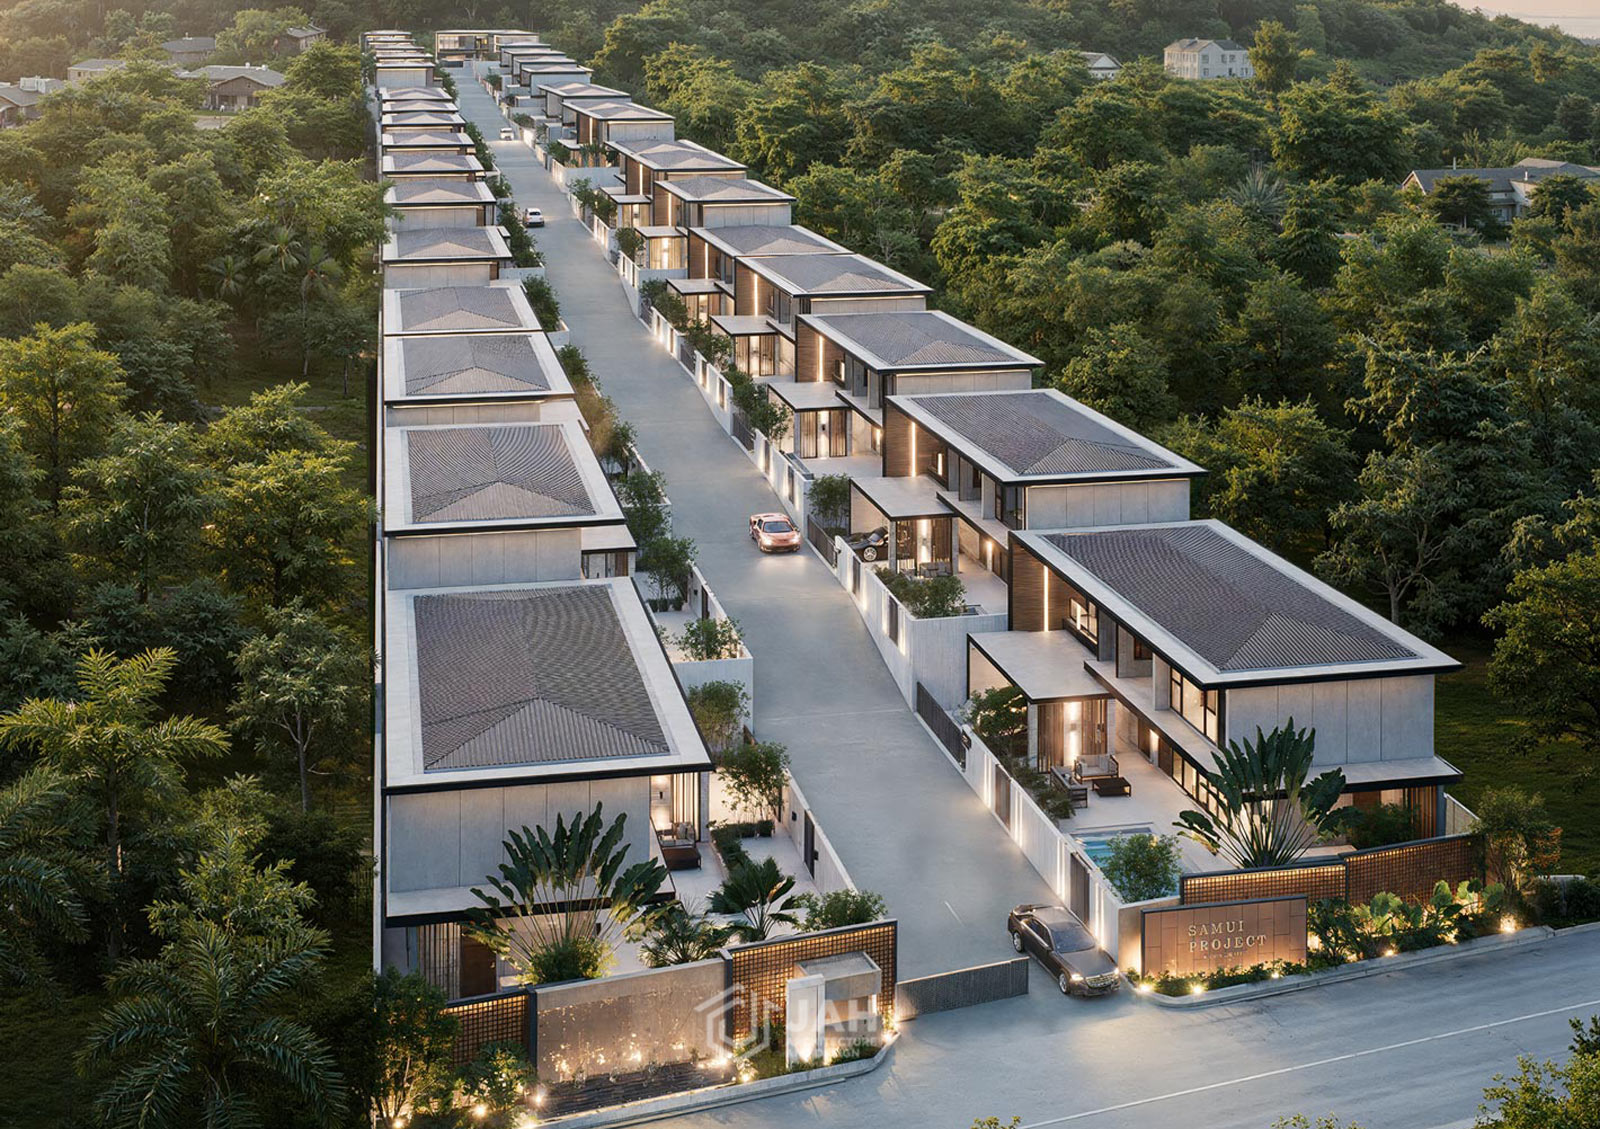
Escape The Hustle and Bustle Step into Elysian
ELYSIAN RESIDENT
Residential – Pool Villa
12,448 sq.m
Koh Samui, Surat Thani
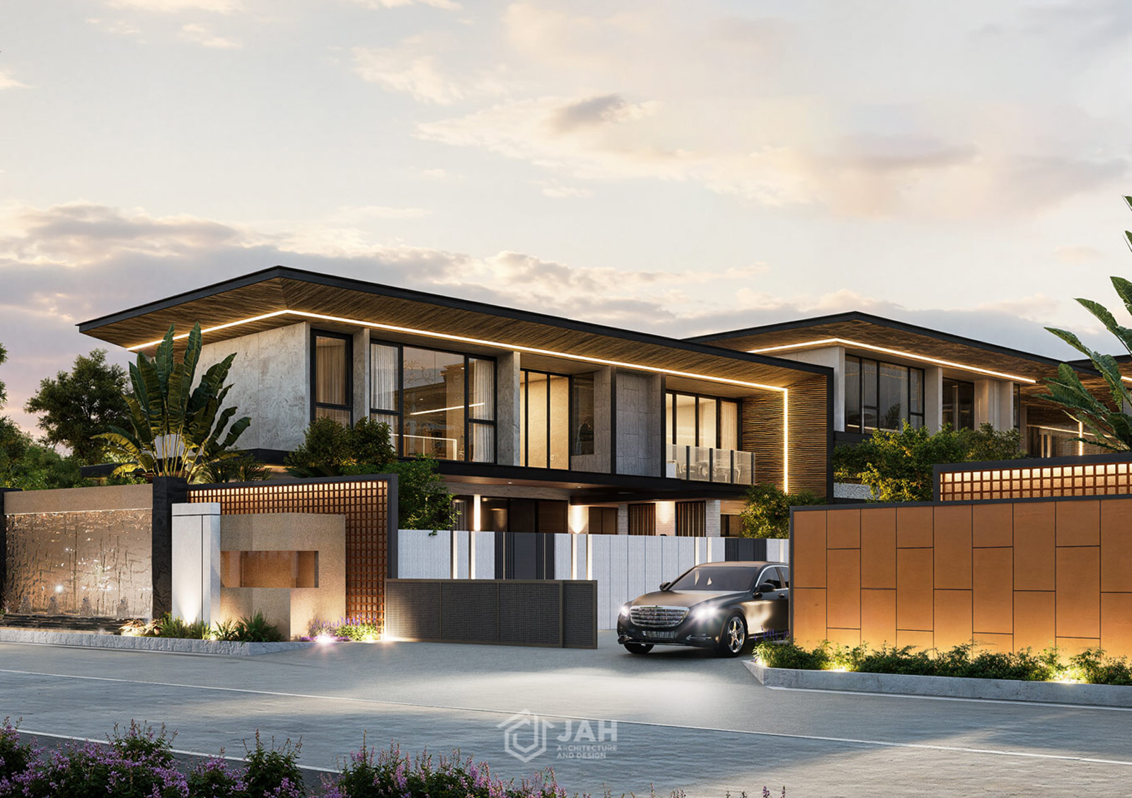
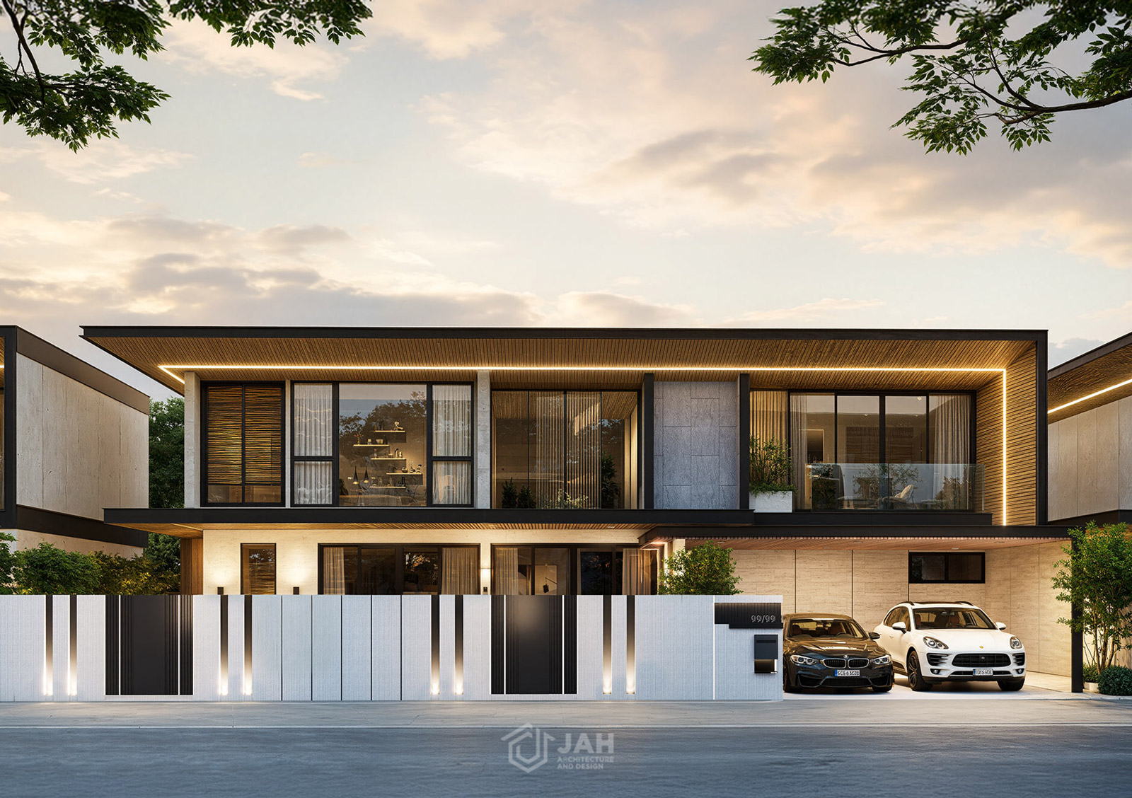
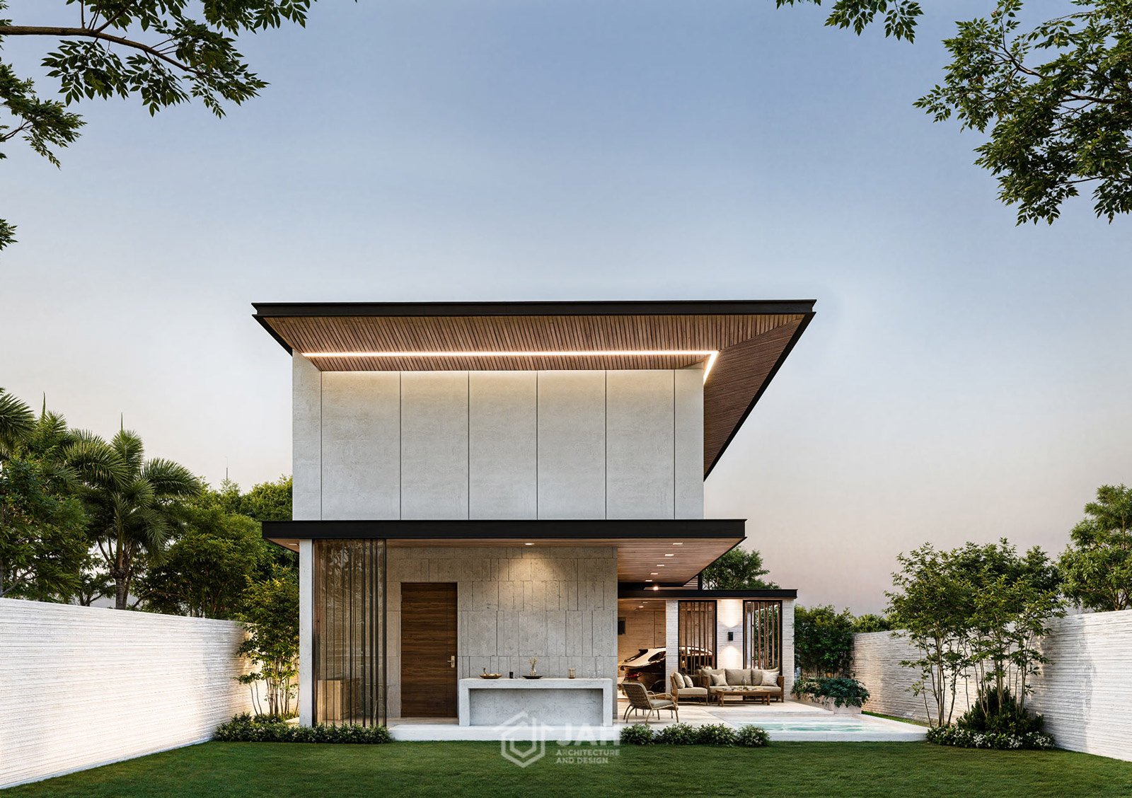
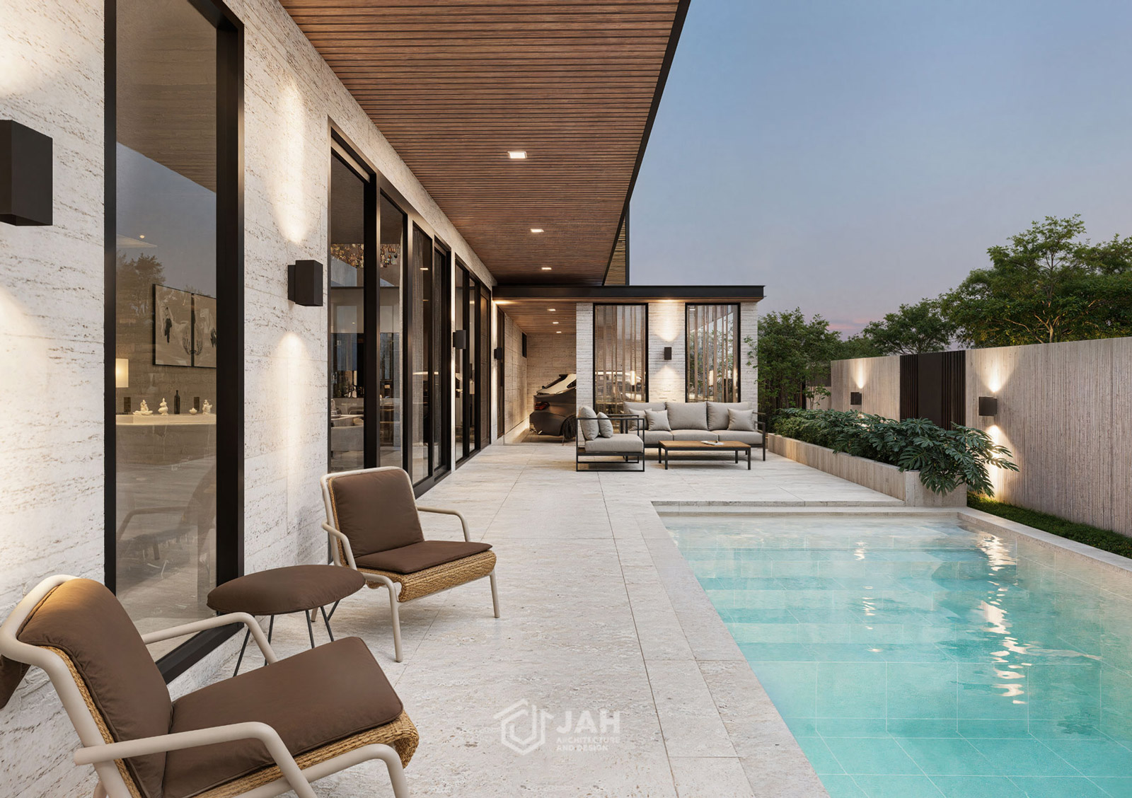
The Elysian redefines luxury through the concept of Accessible Luxury, a design philosophy that combines beauty, comfort, and a deep connection to the tropical environment of Koh Samui. Rather than focusing on extravagance, the project emphasizes a refined living experience that is welcoming, comfortable, and closely integrated with nature. The architecture embraces the island’s unique climate and landscape, creating homes that feel open, relaxing, and naturally connected to their surroundings.
Each villa is carefully designed to maximize natural ventilation, allowing fresh air to flow freely throughout the living spaces. This passive design strategy significantly reduces dependence on air conditioning, improving energy efficiency while maintaining a cool and comfortable indoor environment year-round. Large openings, thoughtful orientation, and seamless transitions between indoor and outdoor spaces enhance the connection to the surrounding tropical landscape. Natural light, gentle breezes, and lush greenery become integral parts of daily living. By balancing sustainability, comfort, and timeless aesthetics, The Elysian creates a lifestyle where luxury is measured not by excess, but by quality of life, environmental harmony, and the simple pleasure of living well in a tropical paradise.
Escape The Hustle and Bustle Step into Elysian
ELYSIAN RESIDENT
Residential – Pool Villa
12,448 sq.m
Koh Samui, Surat Thani
The Elysian redefines luxury through the concept of Accessible Luxury, a design philosophy that combines beauty, comfort, and a deep connection to the tropical environment of Koh Samui. Rather than focusing on extravagance, the project emphasizes a refined living experience that is welcoming, comfortable, and closely integrated with nature. The architecture embraces the island’s unique climate and landscape, creating homes that feel open, relaxing, and naturally connected to their surroundings.
Each villa is carefully designed to maximize natural ventilation, allowing fresh air to flow freely throughout the living spaces. This passive design strategy significantly reduces dependence on air conditioning, improving energy efficiency while maintaining a cool and comfortable indoor environment year-round. Large openings, thoughtful orientation, and seamless transitions between indoor and outdoor spaces enhance the connection to the surrounding tropical landscape. Natural light, gentle breezes, and lush greenery become integral parts of daily living. By balancing sustainability, comfort, and timeless aesthetics, The Elysian creates a lifestyle where luxury is measured not by excess, but by quality of life, environmental harmony, and the simple pleasure of living well in a tropical paradise.
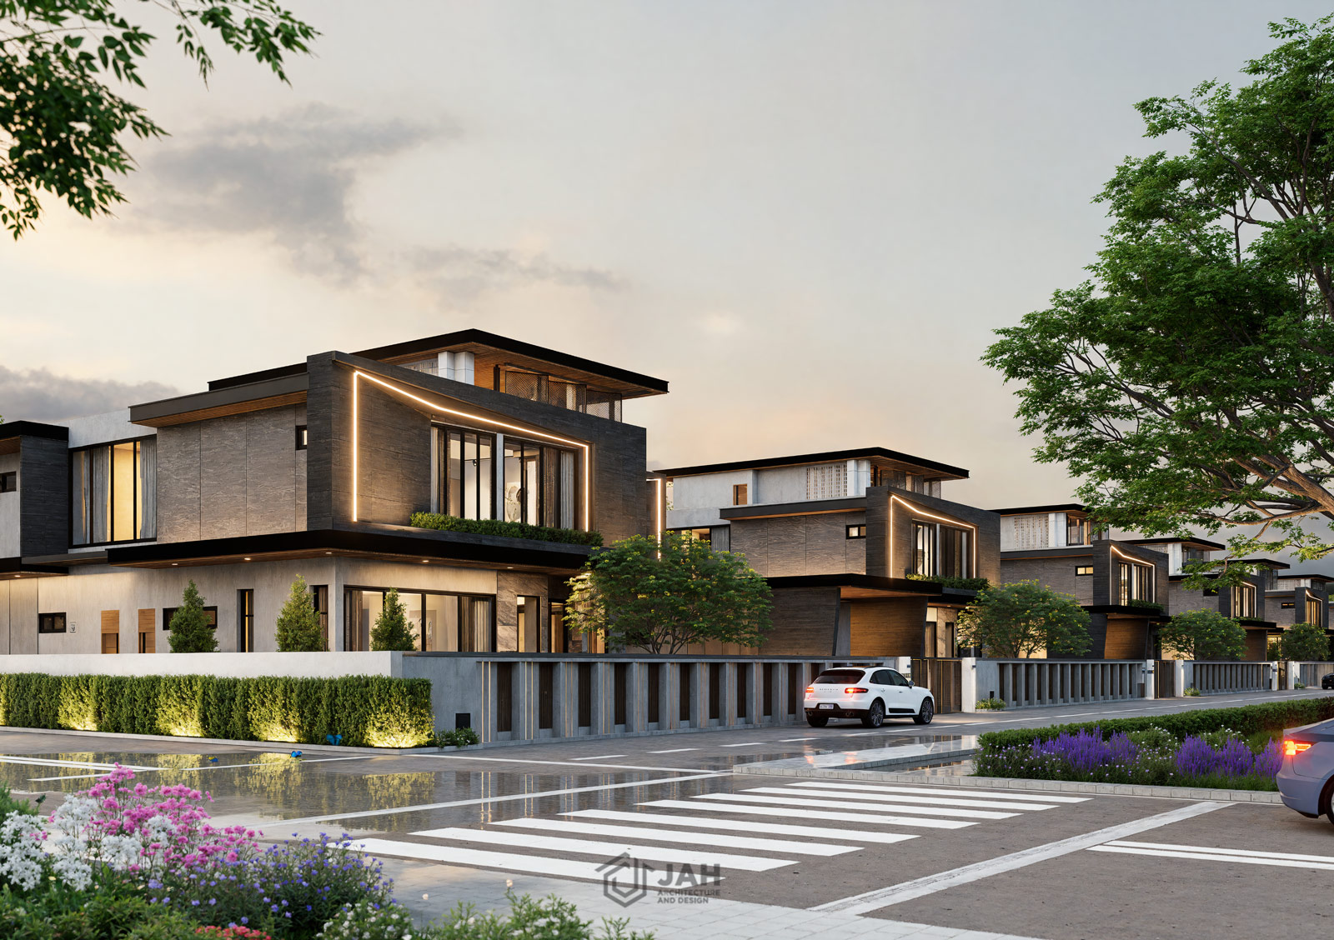
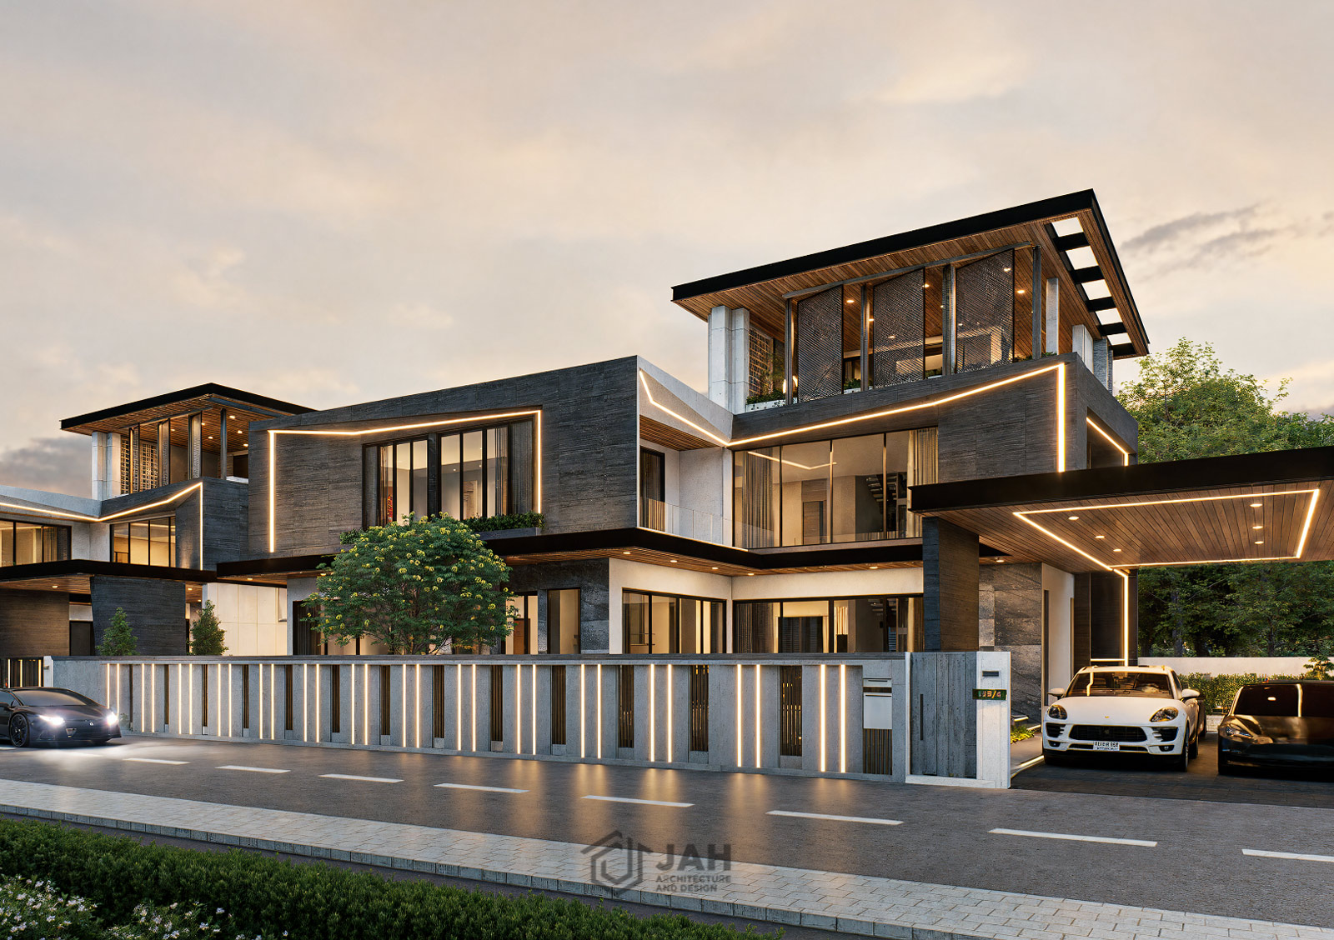
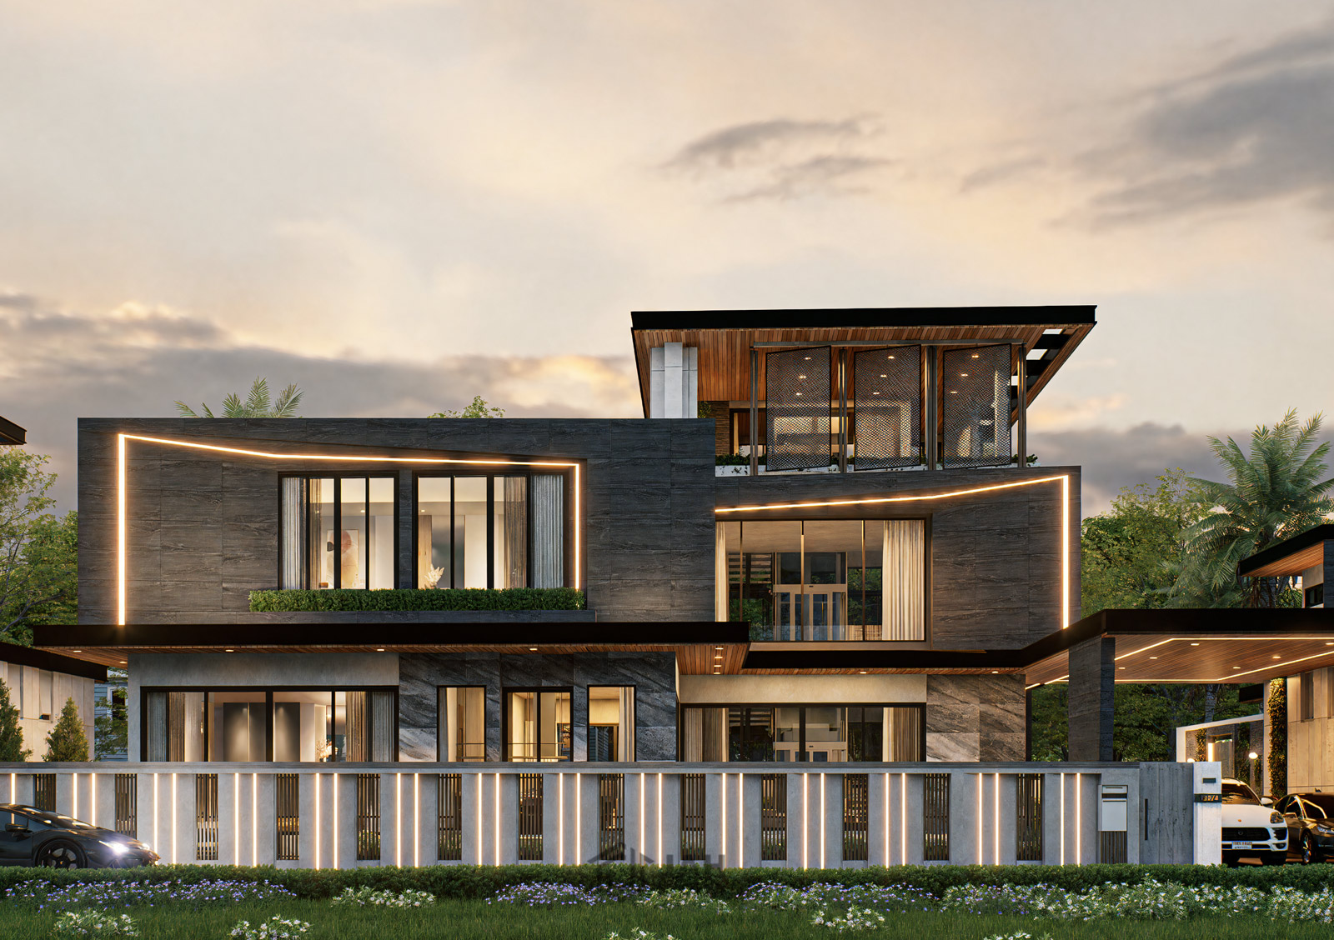
Luxury in Silence, Space for Serenity
RESERVOIR RESIDENCE
Residential – Pool Villa
2,850 sq.m – 7 units
Pattaya, Chonburi
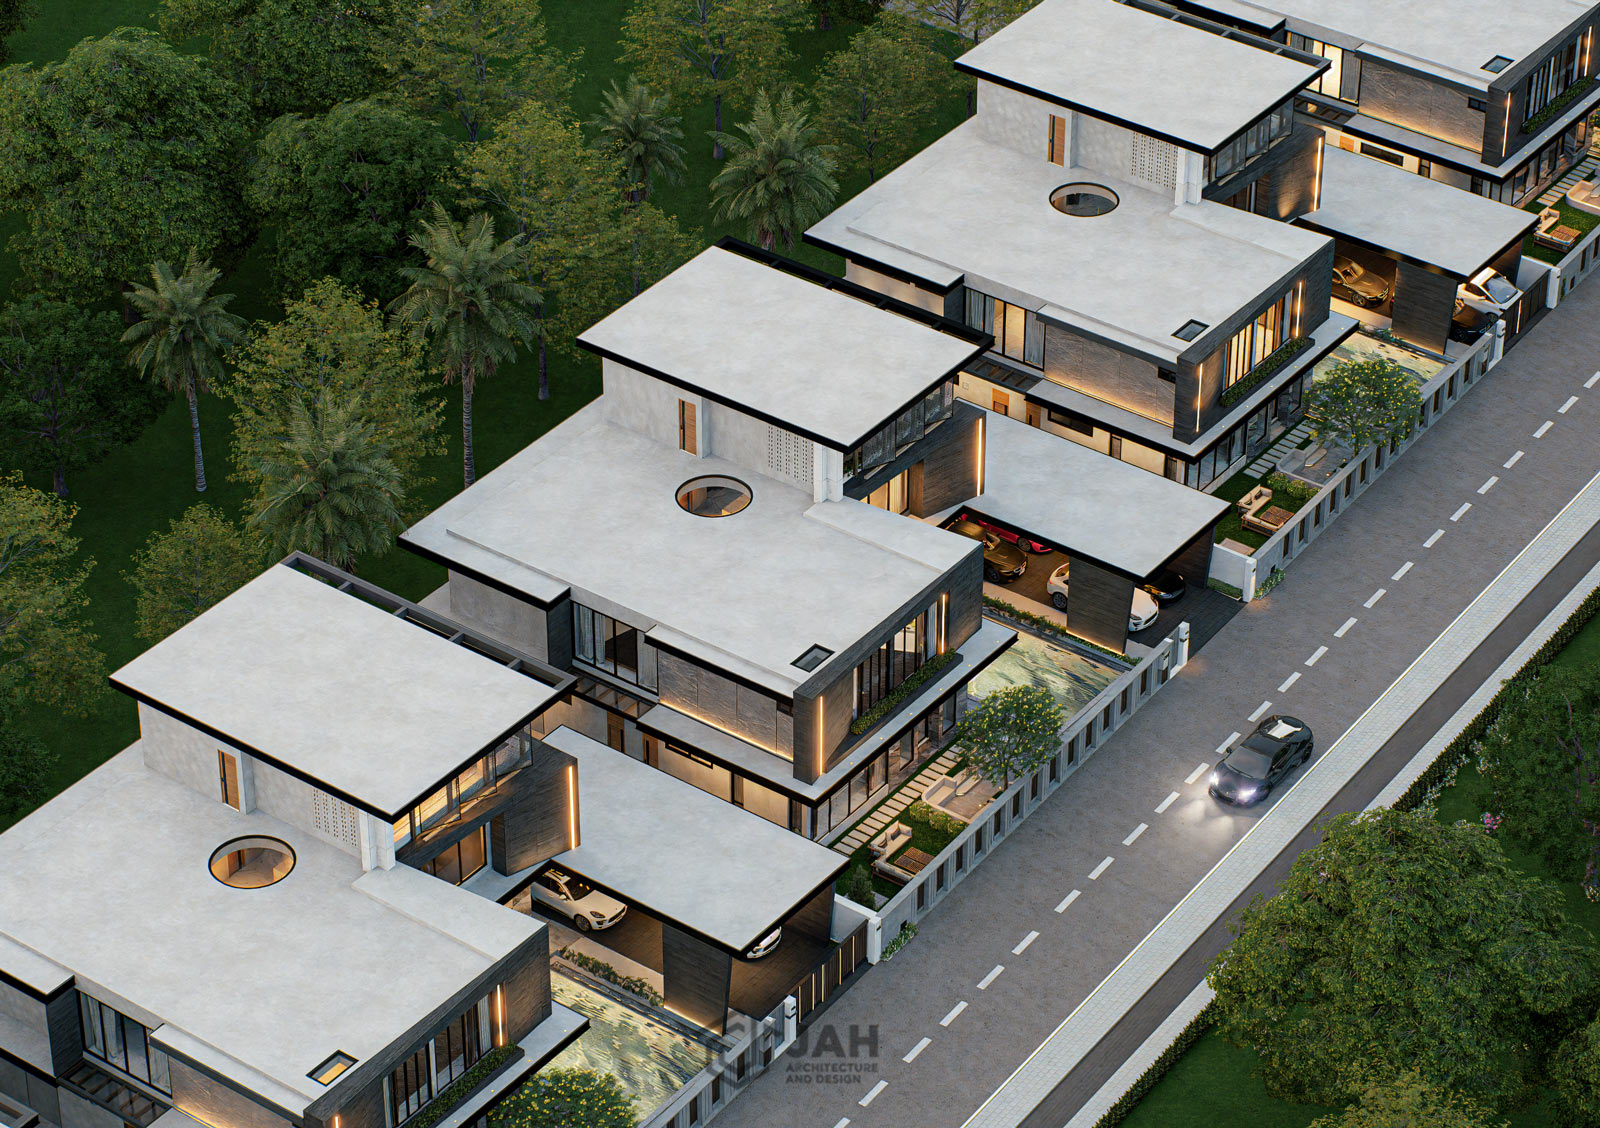
The Reservoir redefines luxury through the concept of Quiet Luxury, where elegance is expressed through privacy, restraint, and thoughtful design. Behind its modern and sharply defined silhouette lies a sanctuary dedicated to absolute privacy, offering a sense of calm rarely found within urban living. Every element is carefully composed to create an environment that feels exclusive, protected, and deeply personal while maintaining a refined architectural presence.
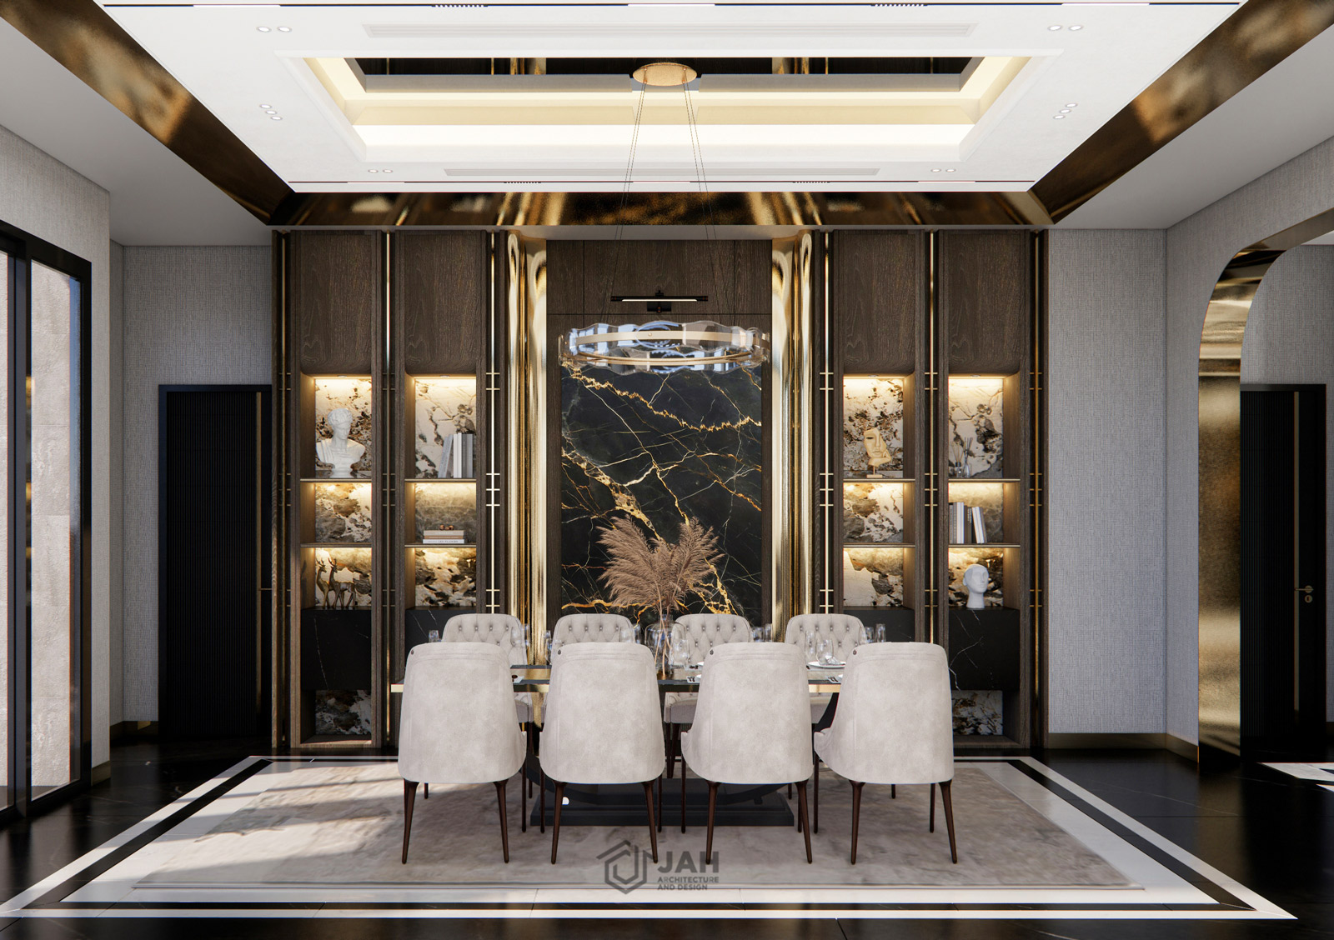
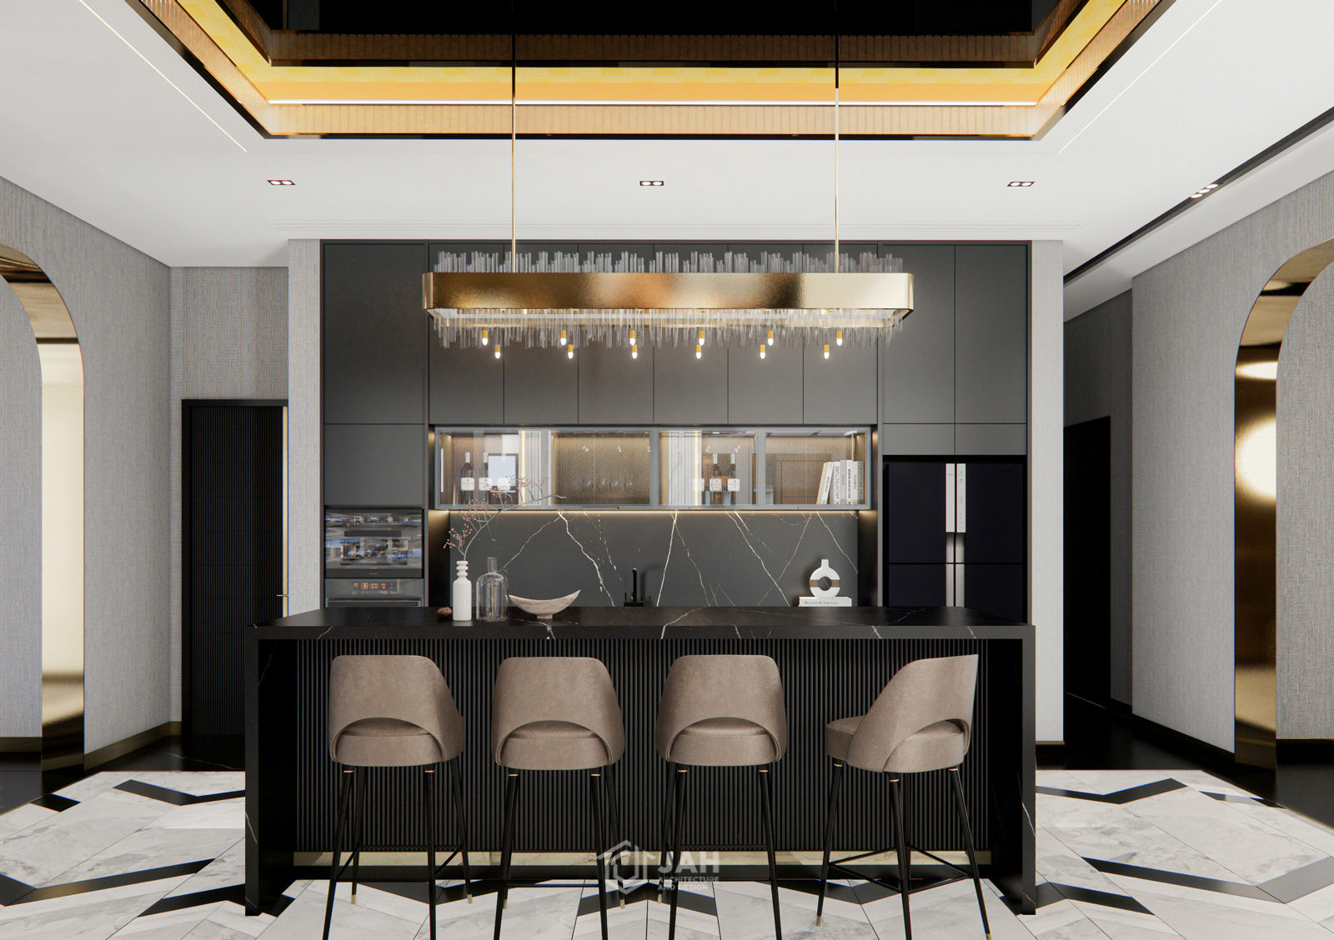
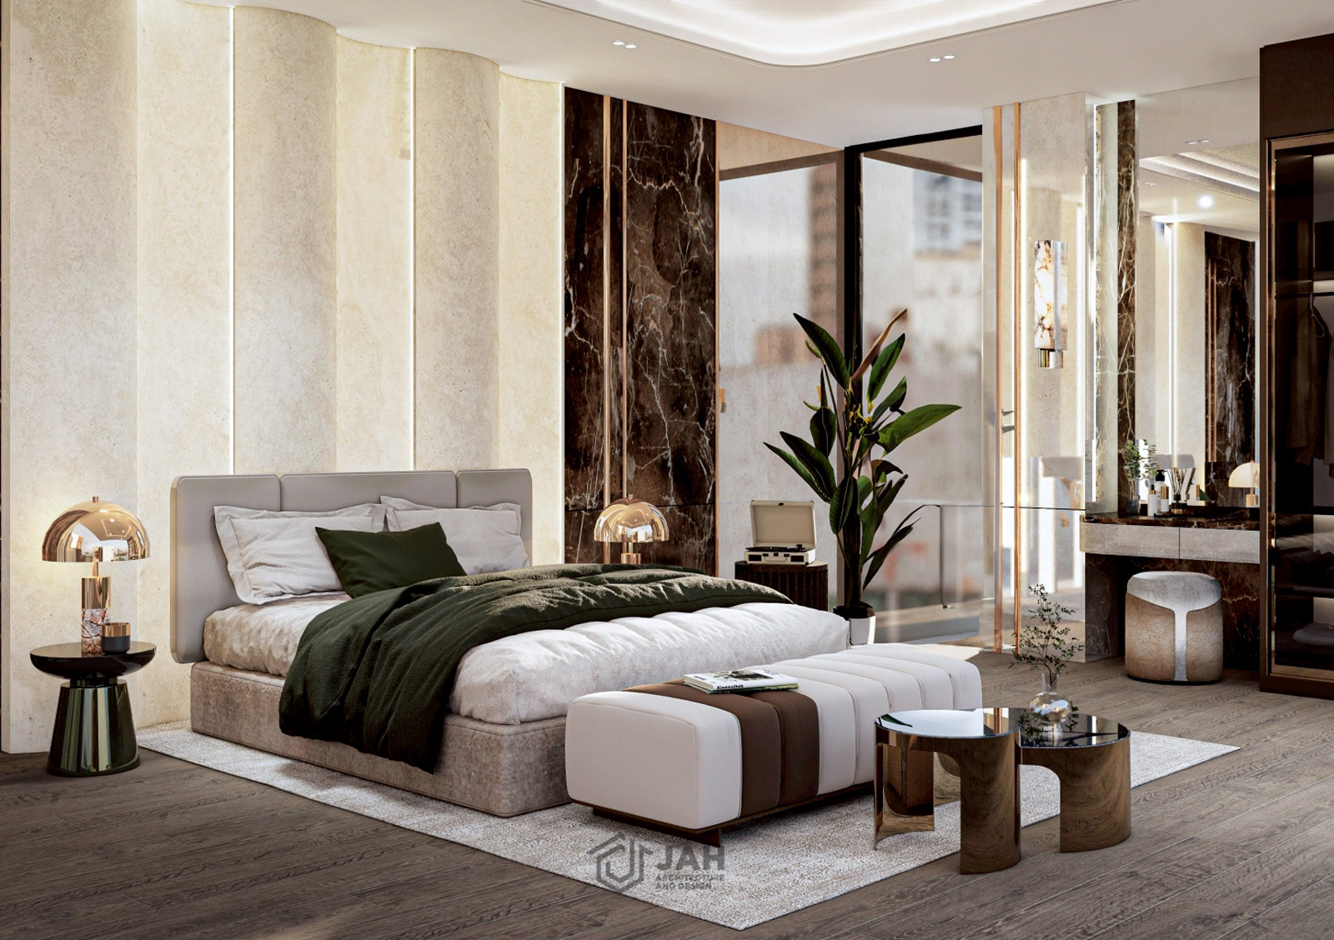
A defining feature of the design is the series of tilted stone-textured planes, inspired by the image of a slightly open door. These sculptural elements symbolize privacy with a subtle sense of revelation, allowing glimpses of light and space without fully exposing the interior. Linear lighting integrated within the façade accentuates the composition, creating a dramatic interplay of light and shadow during twilight and dawn. Inside, the design continues with an understated expression of grand luxury. Rich materials, refined detailing, and carefully curated spaces create an atmosphere that feels sophisticated yet comfortable. More than a residence, The Reservoir is a private retreat where comfort, elegance, and tranquility coexist in perfect harmony, offering a timeless living experience defined by exclusivity and serenity.
Bending with the Coastal Breeze
BAAN TALAY
Residential – Private House
700 sq.m
Pattaya, Chonburi
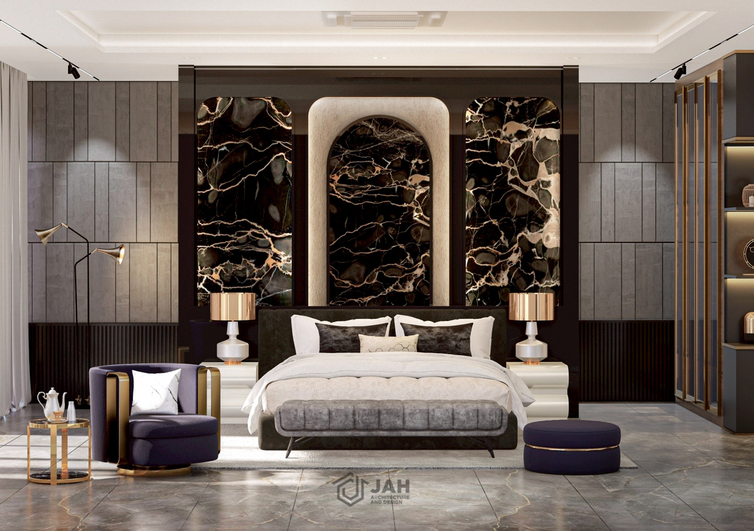
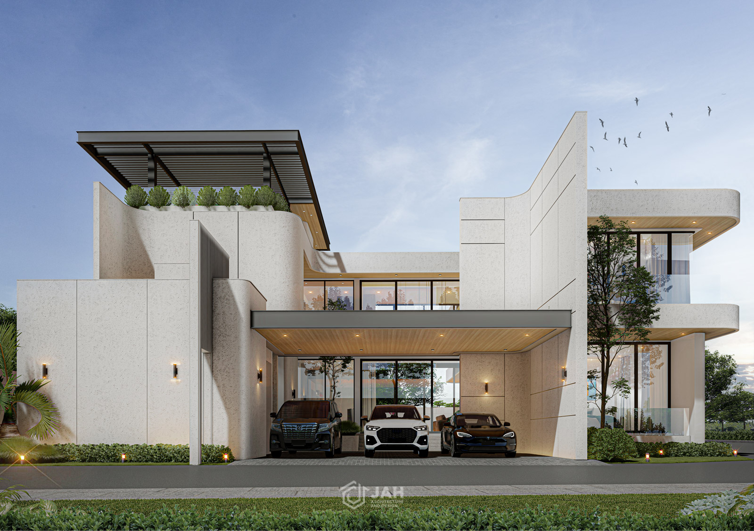
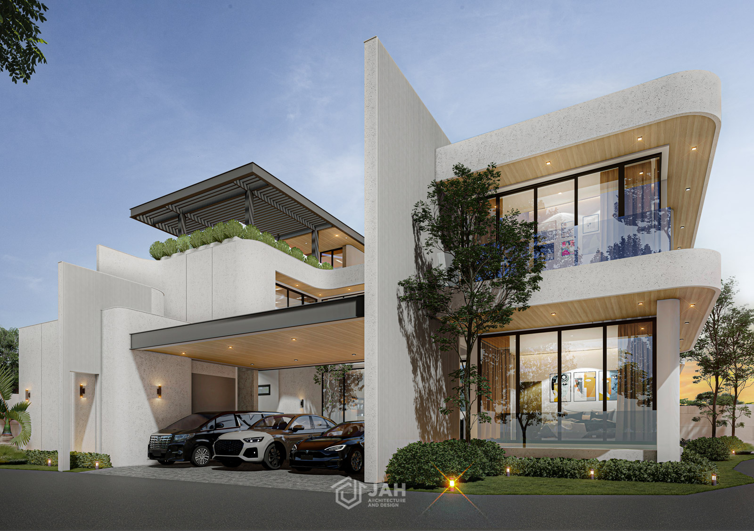
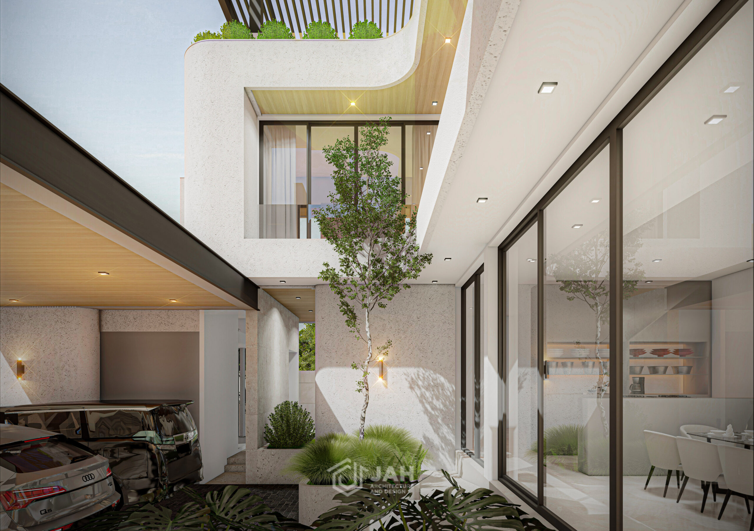
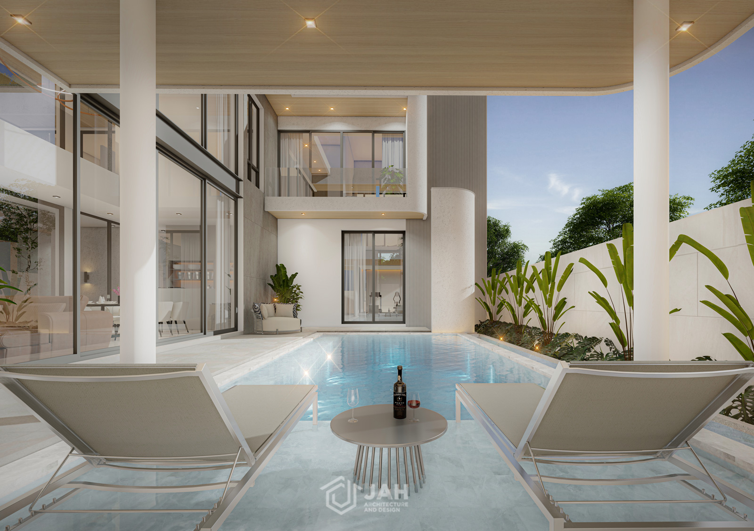
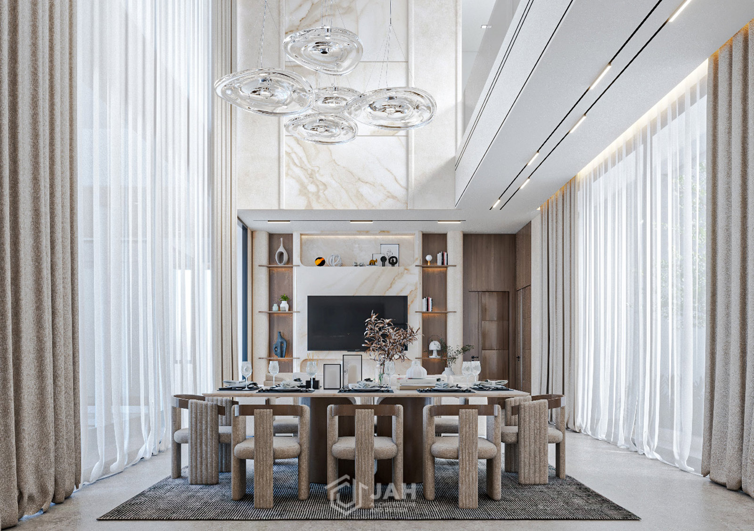
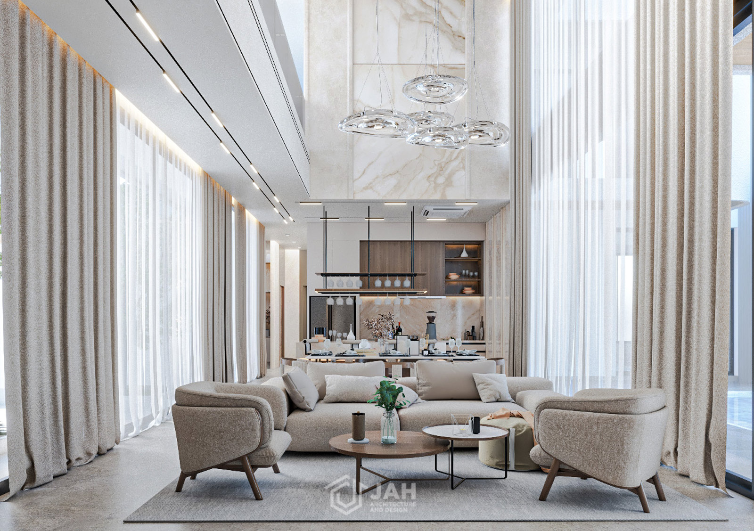
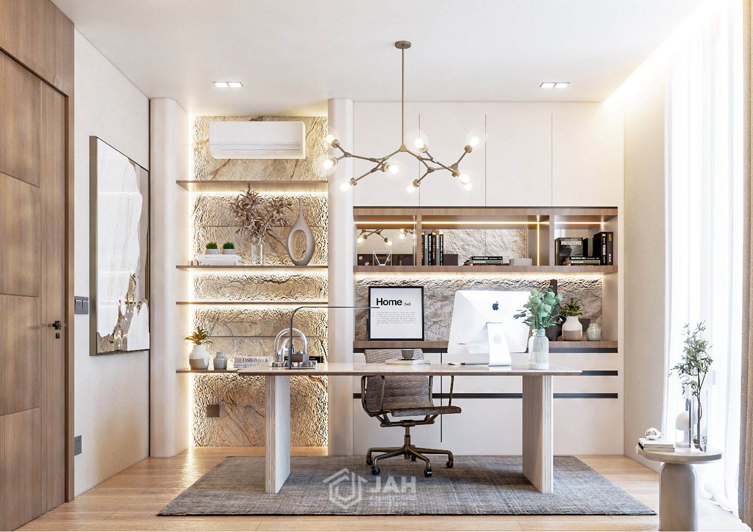
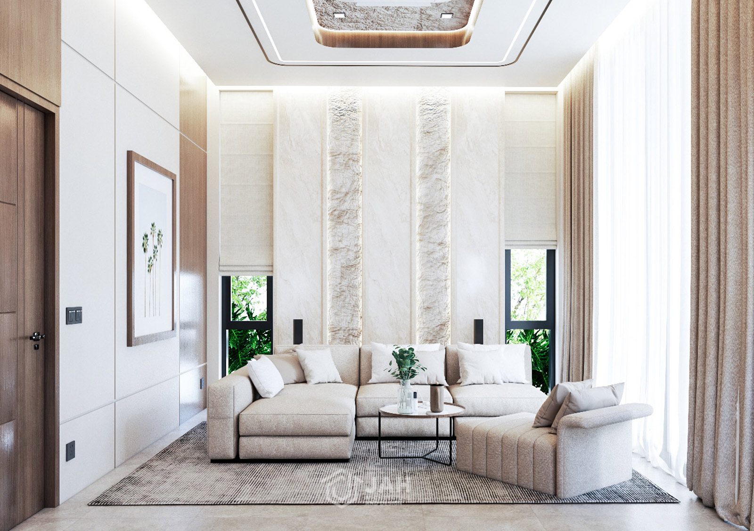
Baan Talay is conceived as a private coastal sanctuary in Pattaya, designed to balance openness to nature with a carefully controlled sense of privacy. Drawing inspiration from its seaside setting, the architecture responds through sculpted walls, curved fins, and layered façades that protect while subtly revealing glimpses of the spaces within. The design creates a refined dialogue between shelter and openness, allowing residents to enjoy the benefits of coastal living while maintaining comfort and seclusion.
The architecture emphasizes solid forms over voids, creating a strong sense of security and tranquility from the exterior. Large, enclosed walls act as protective shells that shield the residence from heat, noise, and neighboring views. Within this protective envelope, the living spaces gradually unfold toward natural light, lush greenery, and refreshing sea breezes. Curved façade elements and vertical fins soften the architectural massing, introducing a sense of movement inspired by the rhythm of ocean waves. These features filter sunlight, create dynamic patterns of shadow, and enhance natural ventilation throughout the home. The result is a contemporary tropical residence where privacy, comfort, and a deep connection to nature coexist in harmony, creating a calm and timeless coastal living experience.
Bending with the Coastal Breeze
BAAN TALAY
Residential – Private House
700 sq.m
Pattaya, Chonburi
Baan Talay is conceived as a private coastal sanctuary in Pattaya, designed to balance openness to nature with a carefully controlled sense of privacy. Drawing inspiration from its seaside setting, the architecture responds through sculpted walls, curved fins, and layered façades that protect while subtly revealing glimpses of the spaces within. The design creates a refined dialogue between shelter and openness, allowing residents to enjoy the benefits of coastal living while maintaining comfort and seclusion.
The architecture emphasizes solid forms over voids, creating a strong sense of security and tranquility from the exterior. Large, enclosed walls act as protective shells that shield the residence from heat, noise, and neighboring views. Within this protective envelope, the living spaces gradually unfold toward natural light, lush greenery, and refreshing sea breezes. Curved façade elements and vertical fins soften the architectural massing, introducing a sense of movement inspired by the rhythm of ocean waves. These features filter sunlight, create dynamic patterns of shadow, and enhance natural ventilation throughout the home. The result is a contemporary tropical residence where privacy, comfort, and a deep connection to nature coexist in harmony, creating a calm and timeless coastal living experience.
Cosmic Ritual of Euphoria
KAMAA
Commercial – Club
2,553 sq.m
Pattaya, Chonburi
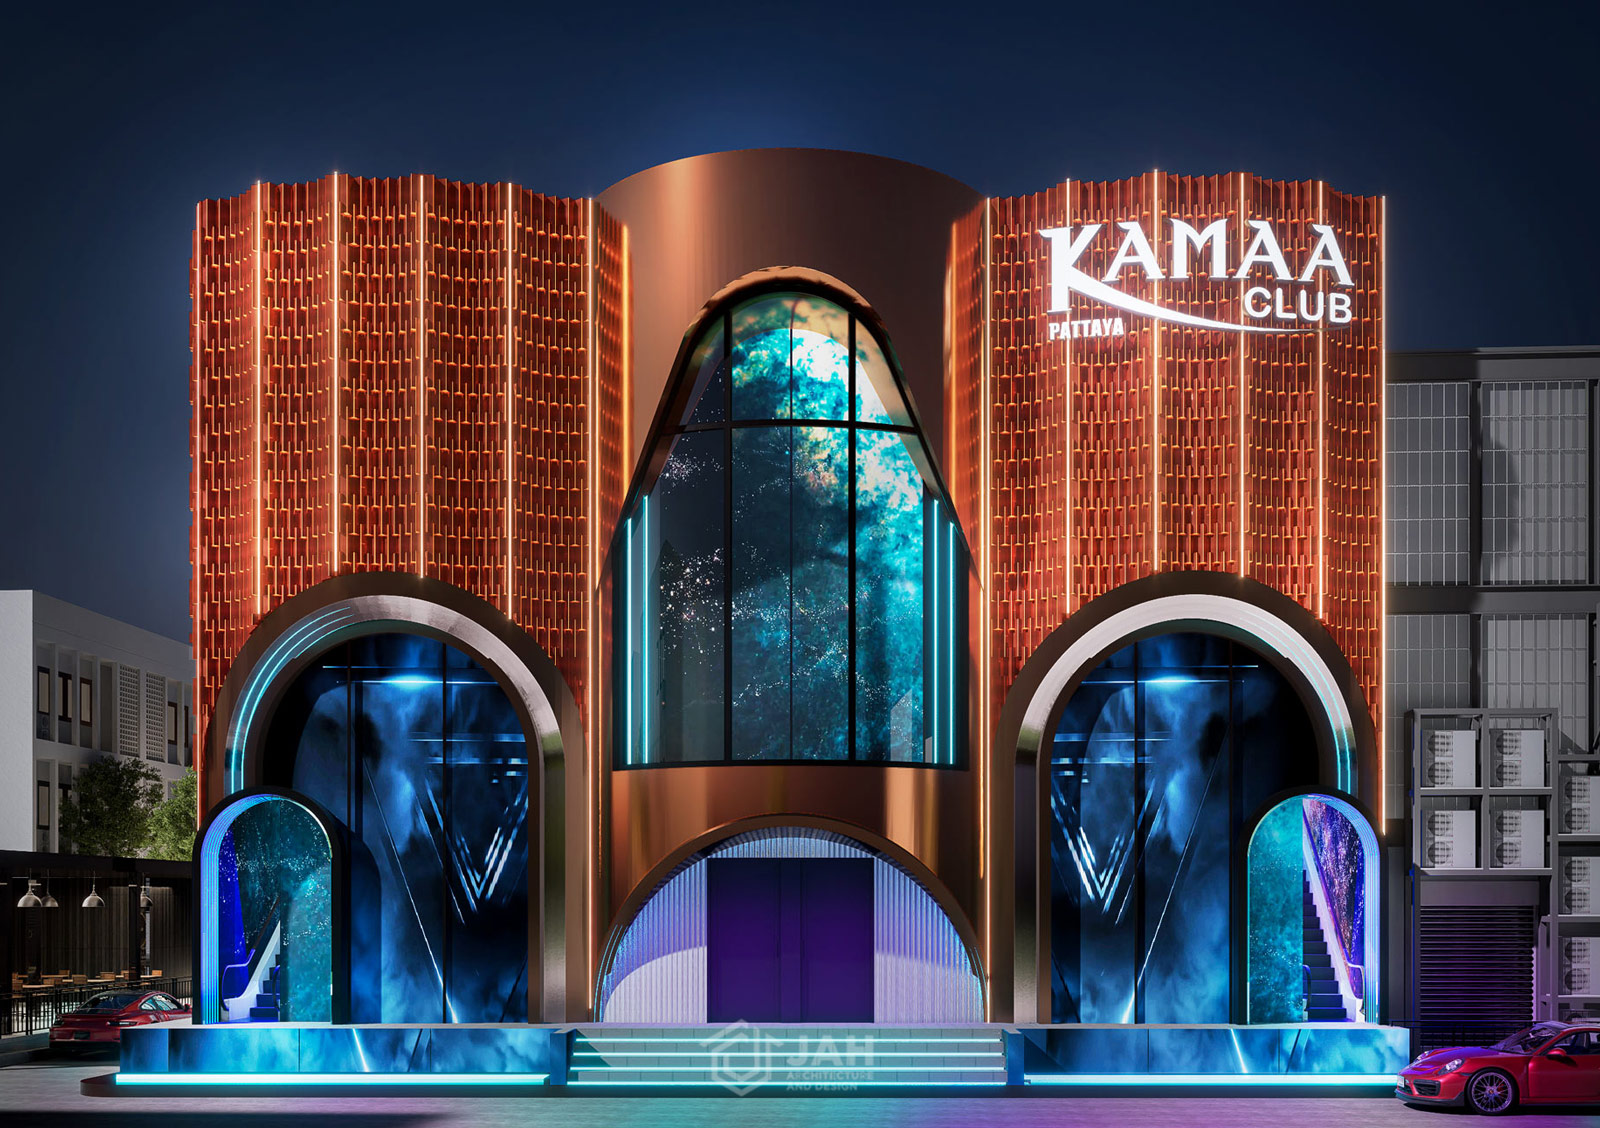
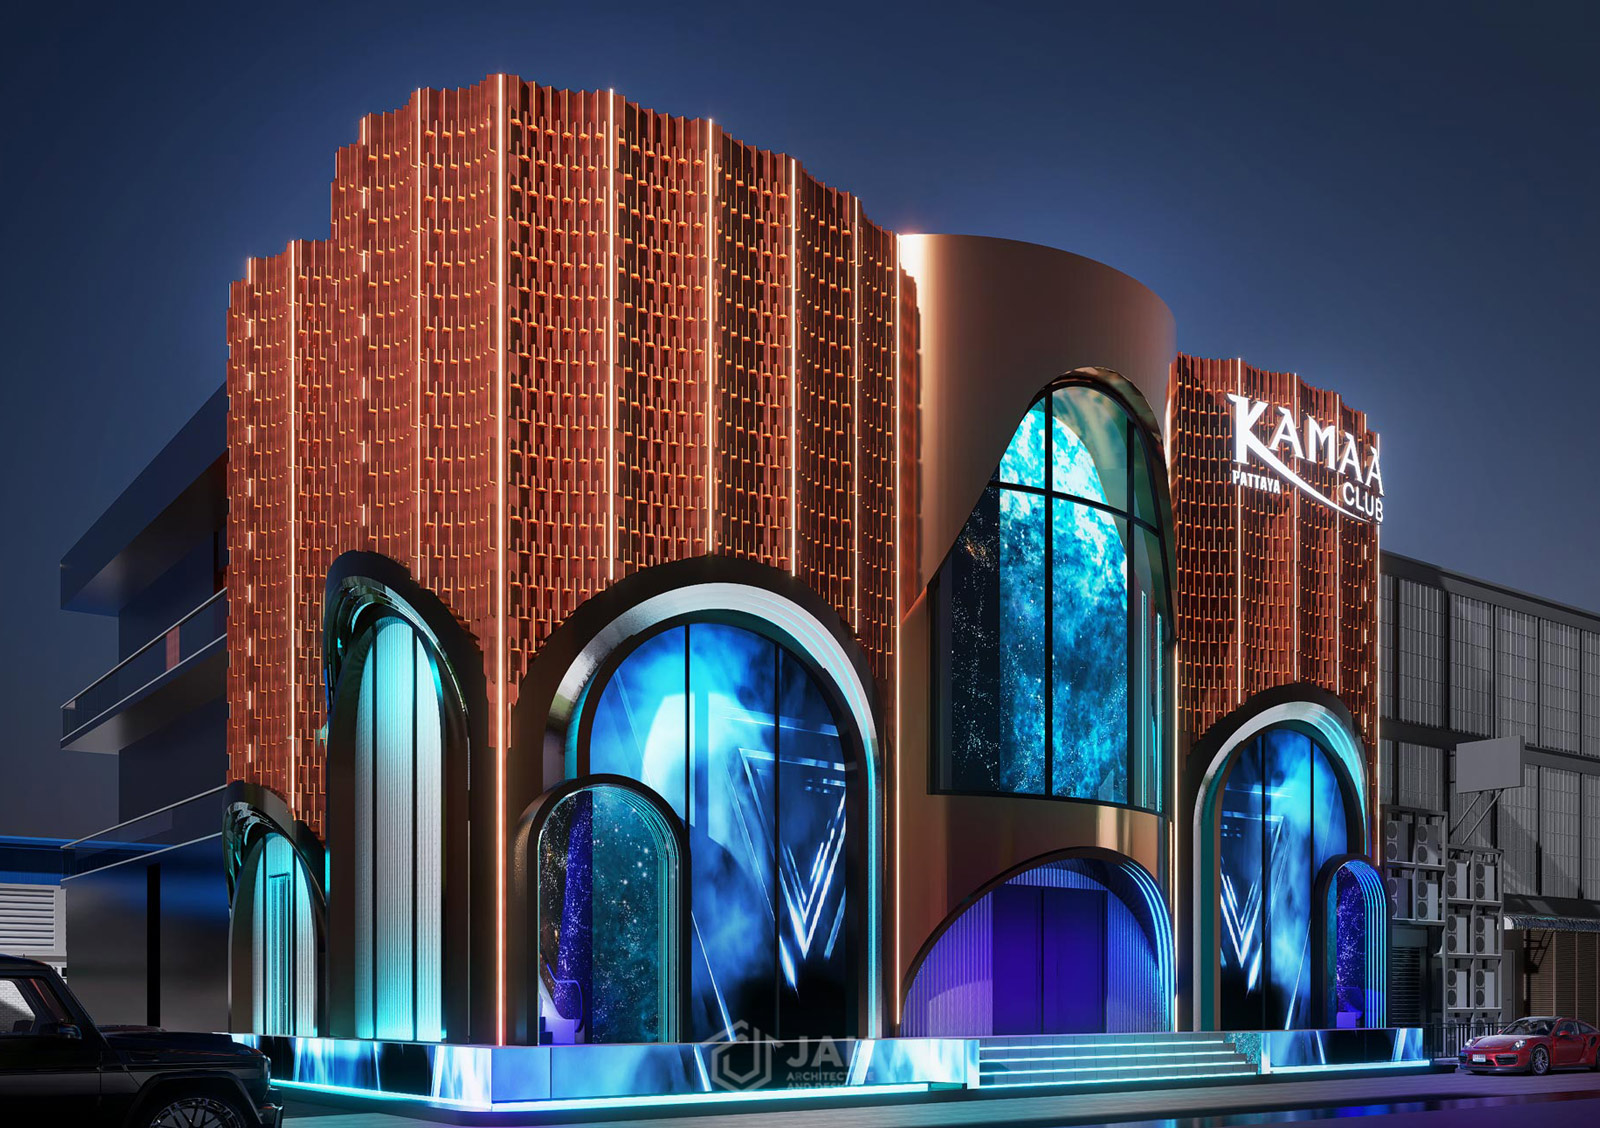
Kaama is envisioned as a cosmic sanctuary of rhythm, energy, and desire; a nightlife destination where architecture becomes an immersive journey beyond the ordinary. Inspired by the vastness of the universe, the design is expressed through monumental curves, cylindrical forms, pulsating vertical textures, and dramatic arched portals that feel like gateways to another dimension. Warm copper tones and luminous halos contrast with deep atmospheric lighting, creating a setting that is both magnetic and otherworldly. Every element is carefully composed to heighten anticipation, movement, and sensory experience.
Woven into this futuristic vision are contemporary interpretations of traditional Indian architecture. Grand arches reference the elegance of Mughal forms, while layered spatial sequences evoke the ceremonial progression found in temples and palaces. Rather than relying on literal ornamentation, cultural influences are translated through light, shadow, texture, and proportion, creating a modern expression that honors heritage while looking toward the future. The interplay of architecture, lighting, and atmosphere transforms the venue into more than a nightlife destination; it becomes a memorable experience. At Kaama, culture and cosmos merge seamlessly, creating an environment that feels ritualistic, euphoric, sophisticated, and unforgettable.
Form and Light Ignite the Vivid Dark Night
FUME
Commercial – Club
278 sq.m
Pattaya, Chonburi
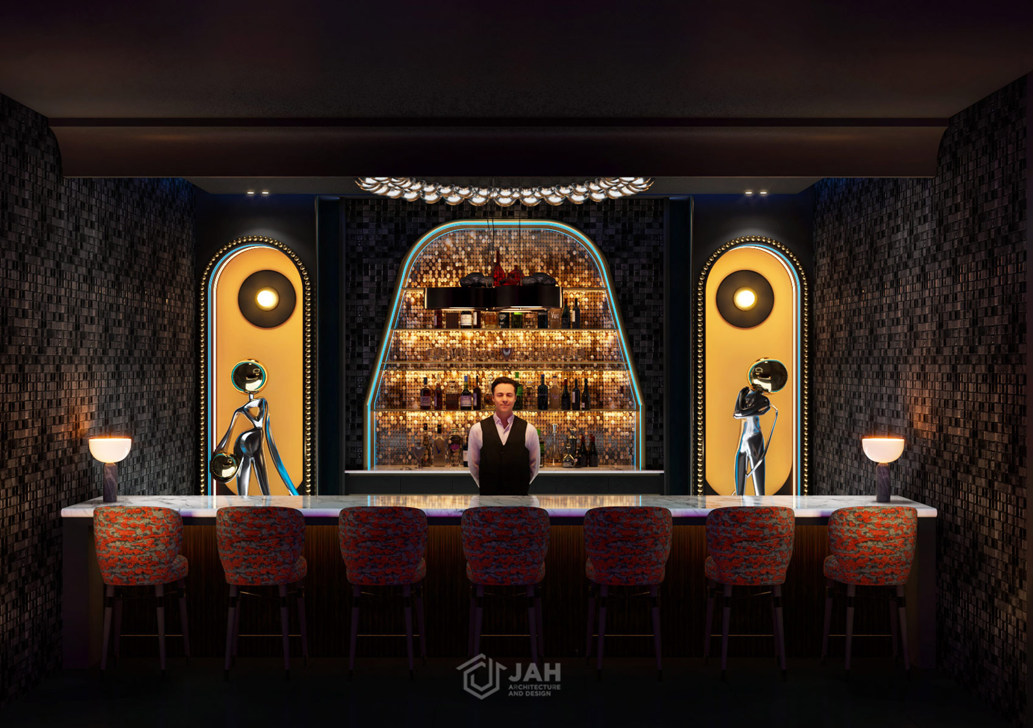
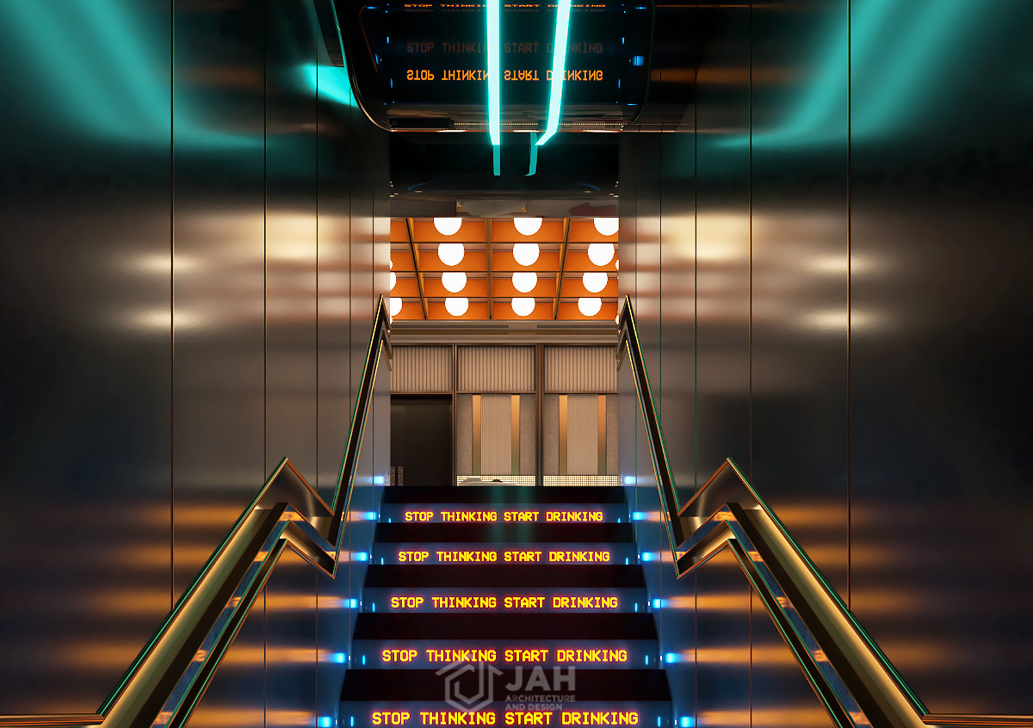
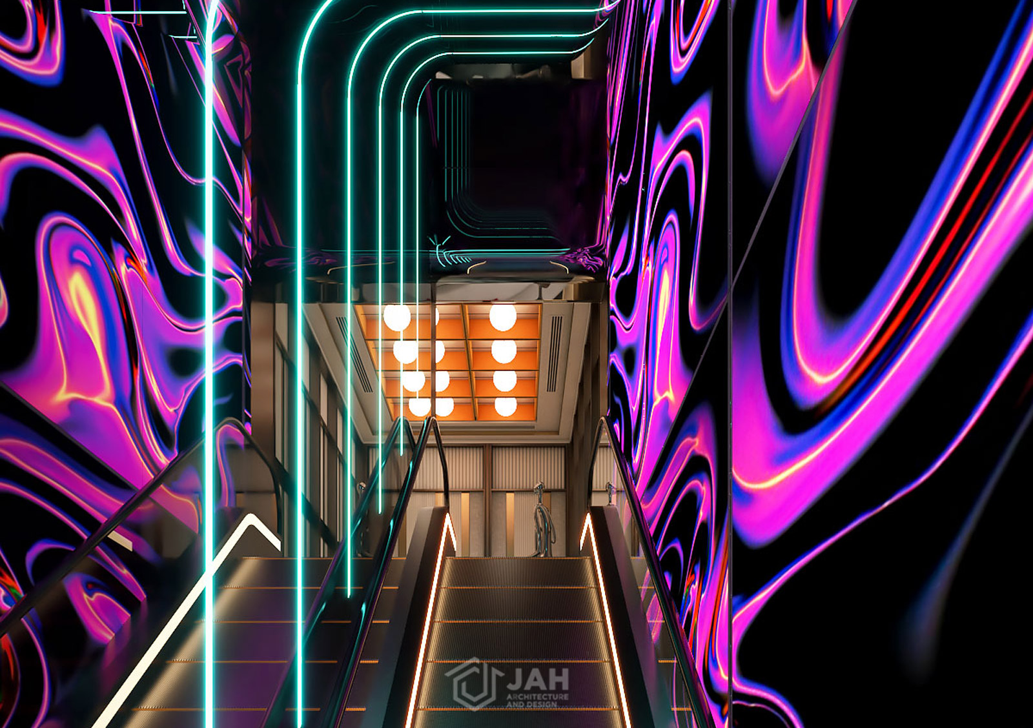
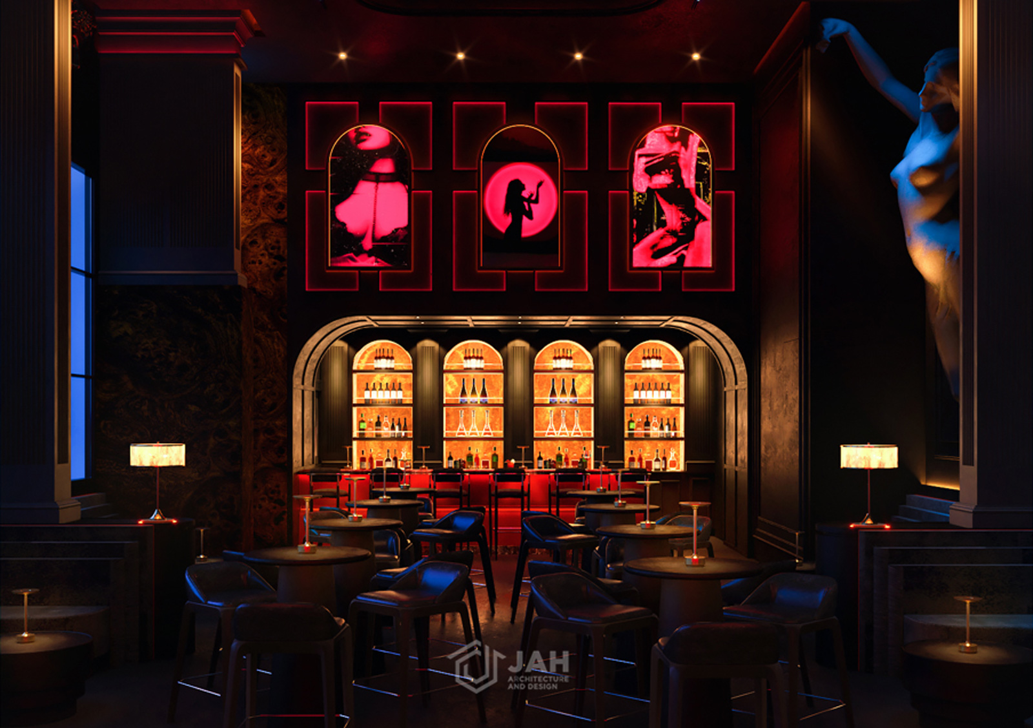
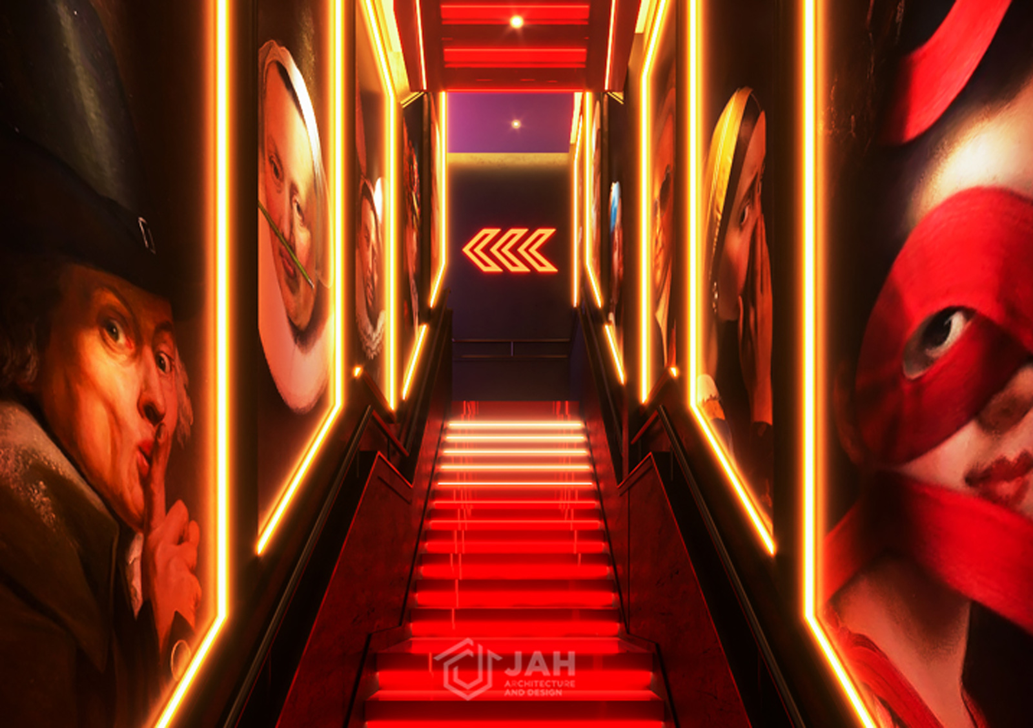
Fume is a 278 sq.m interior renovation that captures the essence of intimate, atmospheric, and effortlessly sophisticated nightlife. The existing structure is transformed into a carefully layered composition of shadow and glow, where lighting becomes a key element in shaping the experience. The main bar is defined by warm amber tones, complemented by dark matte finishes, brass accents, and reflective surfaces that add depth, texture, and visual rhythm. Sculpted arches and framed lighting features guide movement through the space, creating an environment that feels immersive, elegant, and thoughtfully composed.
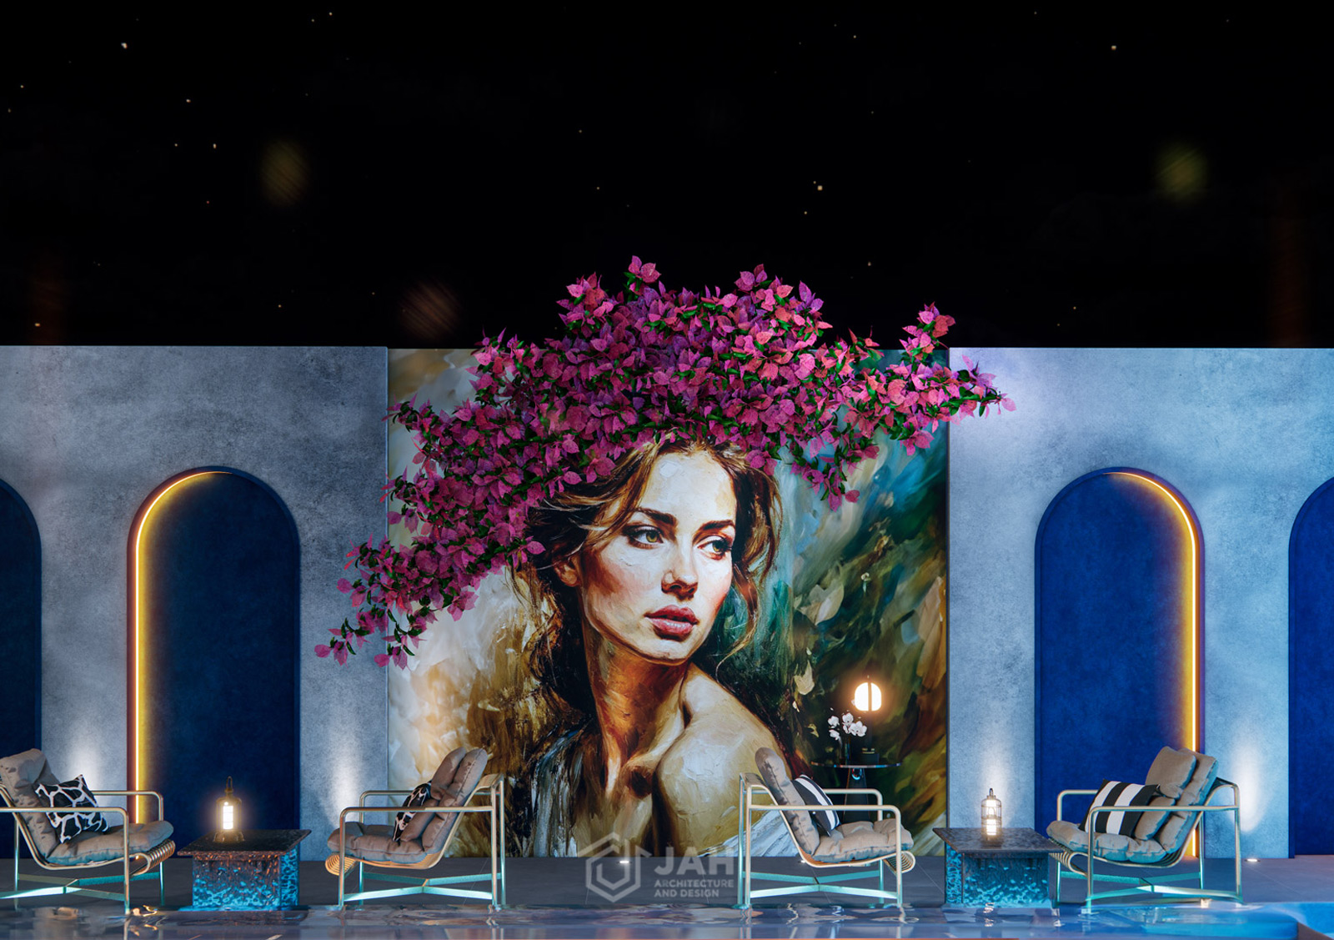
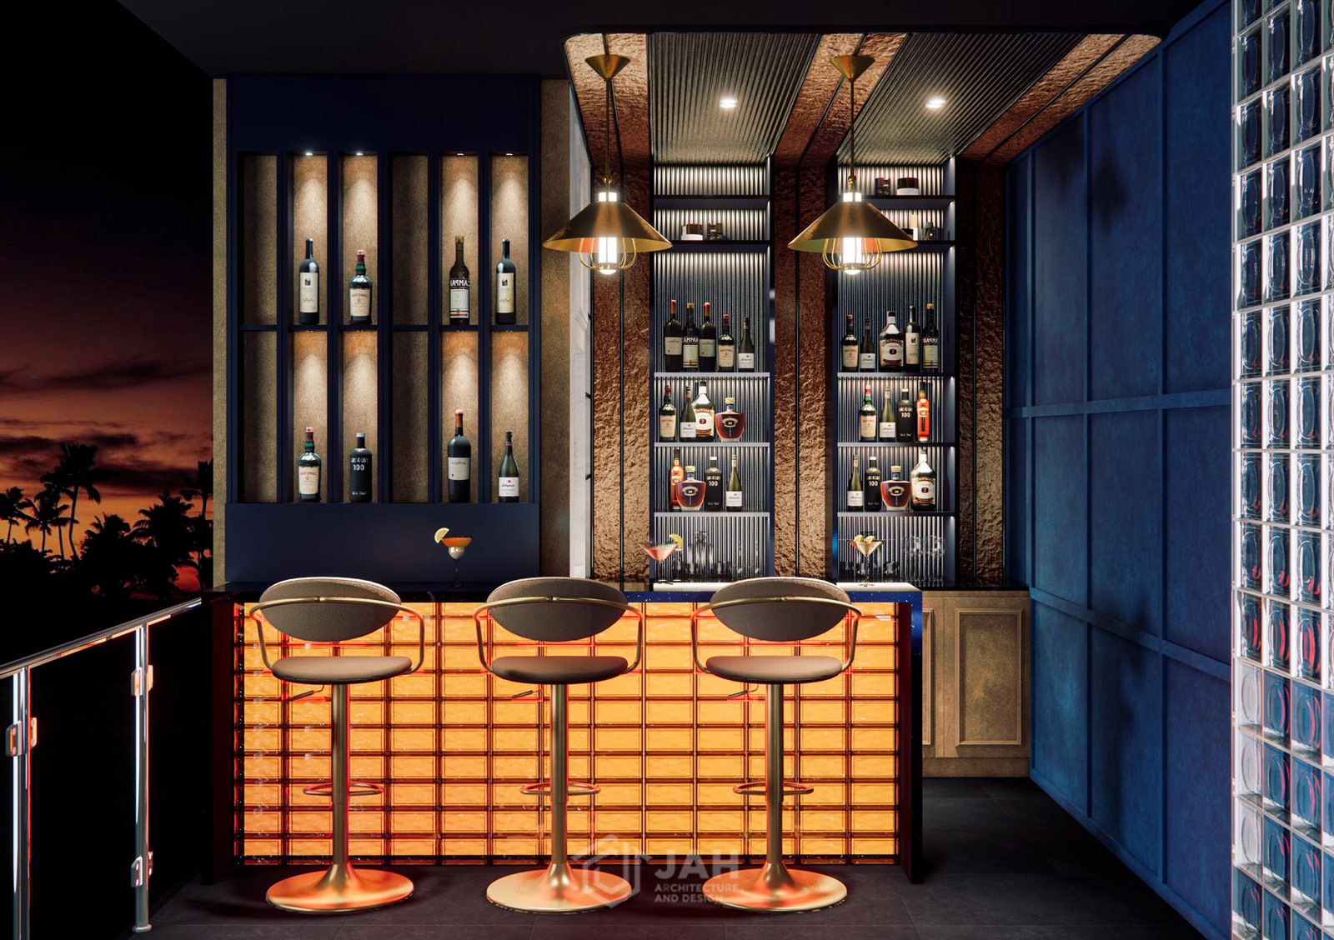
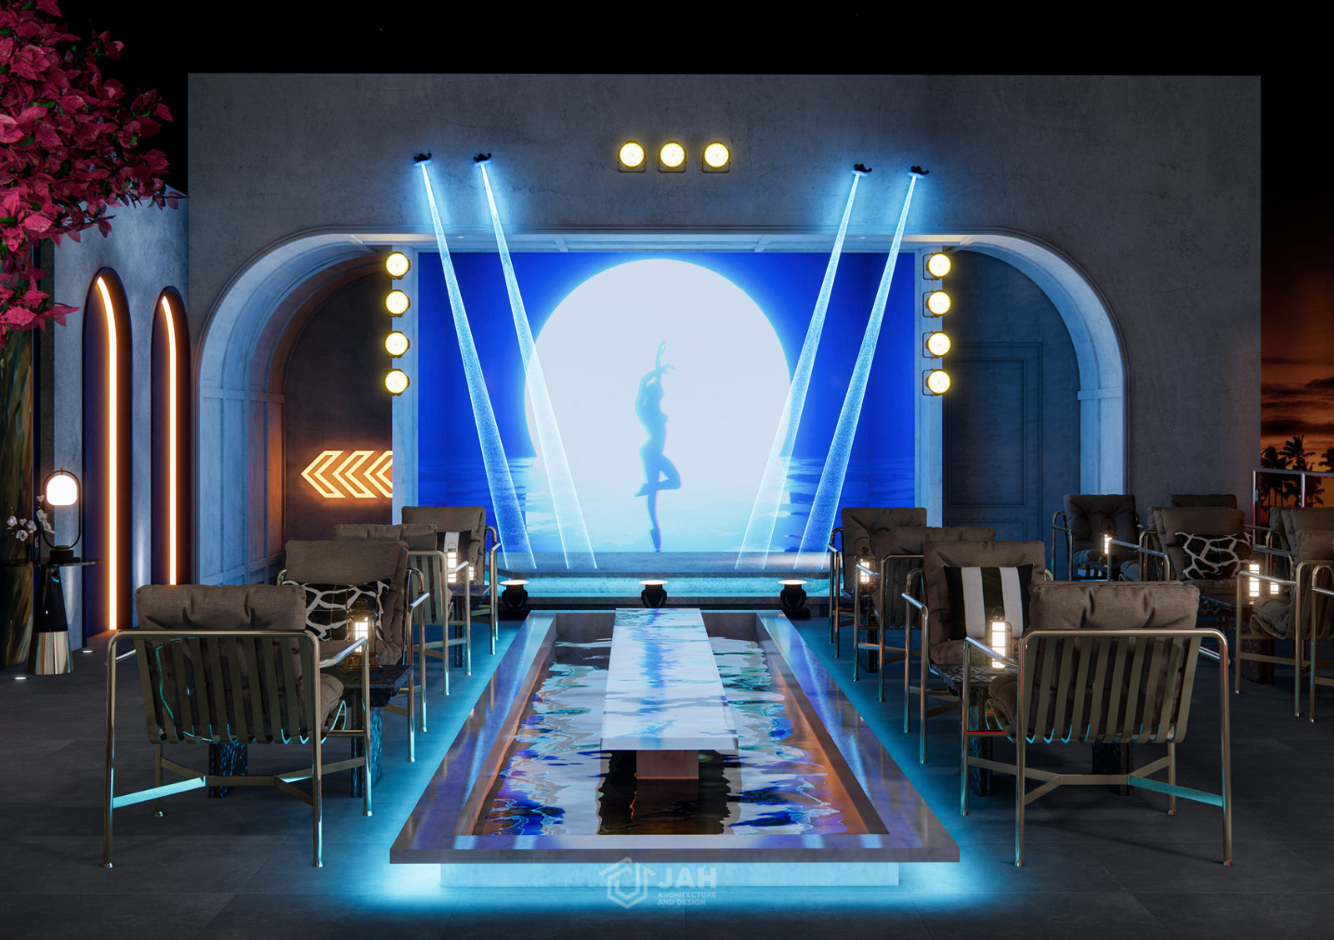
In contrast, the rooftop bar introduces a distinct atmosphere through cool blue and indigo tones. Bathed in ambient lighting, the upper level feels open, airy, and energetic, offering a visual and emotional shift from the warmth below. The blue illumination enhances the connection to the night sky, creating a contemporary lounge setting that feels elevated and refined. Together, these contrasting yet complementary environments form a dual-tone experience that defines Fume’s identity. Through the deliberate interplay of atmosphere, lighting, and materiality, Fume becomes a vibrant nightlife destination where design and experience converge with intention, character, and style.
Form and Light Ignite the Vivid Dark Night
FUME
Commercial – Club
278 sq.m
Pattaya, Chonburi
Fume is a 278 sq.m interior renovation that captures the essence of intimate, atmospheric, and effortlessly sophisticated nightlife. The existing structure is transformed into a carefully layered composition of shadow and glow, where lighting becomes a key element in shaping the experience. The main bar is defined by warm amber tones, complemented by dark matte finishes, brass accents, and reflective surfaces that add depth, texture, and visual rhythm. Sculpted arches and framed lighting features guide movement through the space, creating an environment that feels immersive, elegant, and thoughtfully composed.
In contrast, the rooftop bar introduces a distinct atmosphere through cool blue and indigo tones. Bathed in ambient lighting, the upper level feels open, airy, and energetic, offering a visual and emotional shift from the warmth below. The blue illumination enhances the connection to the night sky, creating a contemporary lounge setting that feels elevated and refined. Together, these contrasting yet complementary environments form a dual-tone experience that defines Fume’s identity. Through the deliberate interplay of atmosphere, lighting, and materiality, Fume becomes a vibrant nightlife destination where design and experience converge with intention, character, and style.